Hillcourt Road, Cheltenham
- £995,000


- 2718 Sq. ft'
- £366
- 5
- 4
- 2
- Garage
- Freehold
ABOUT THIS PROPERTY
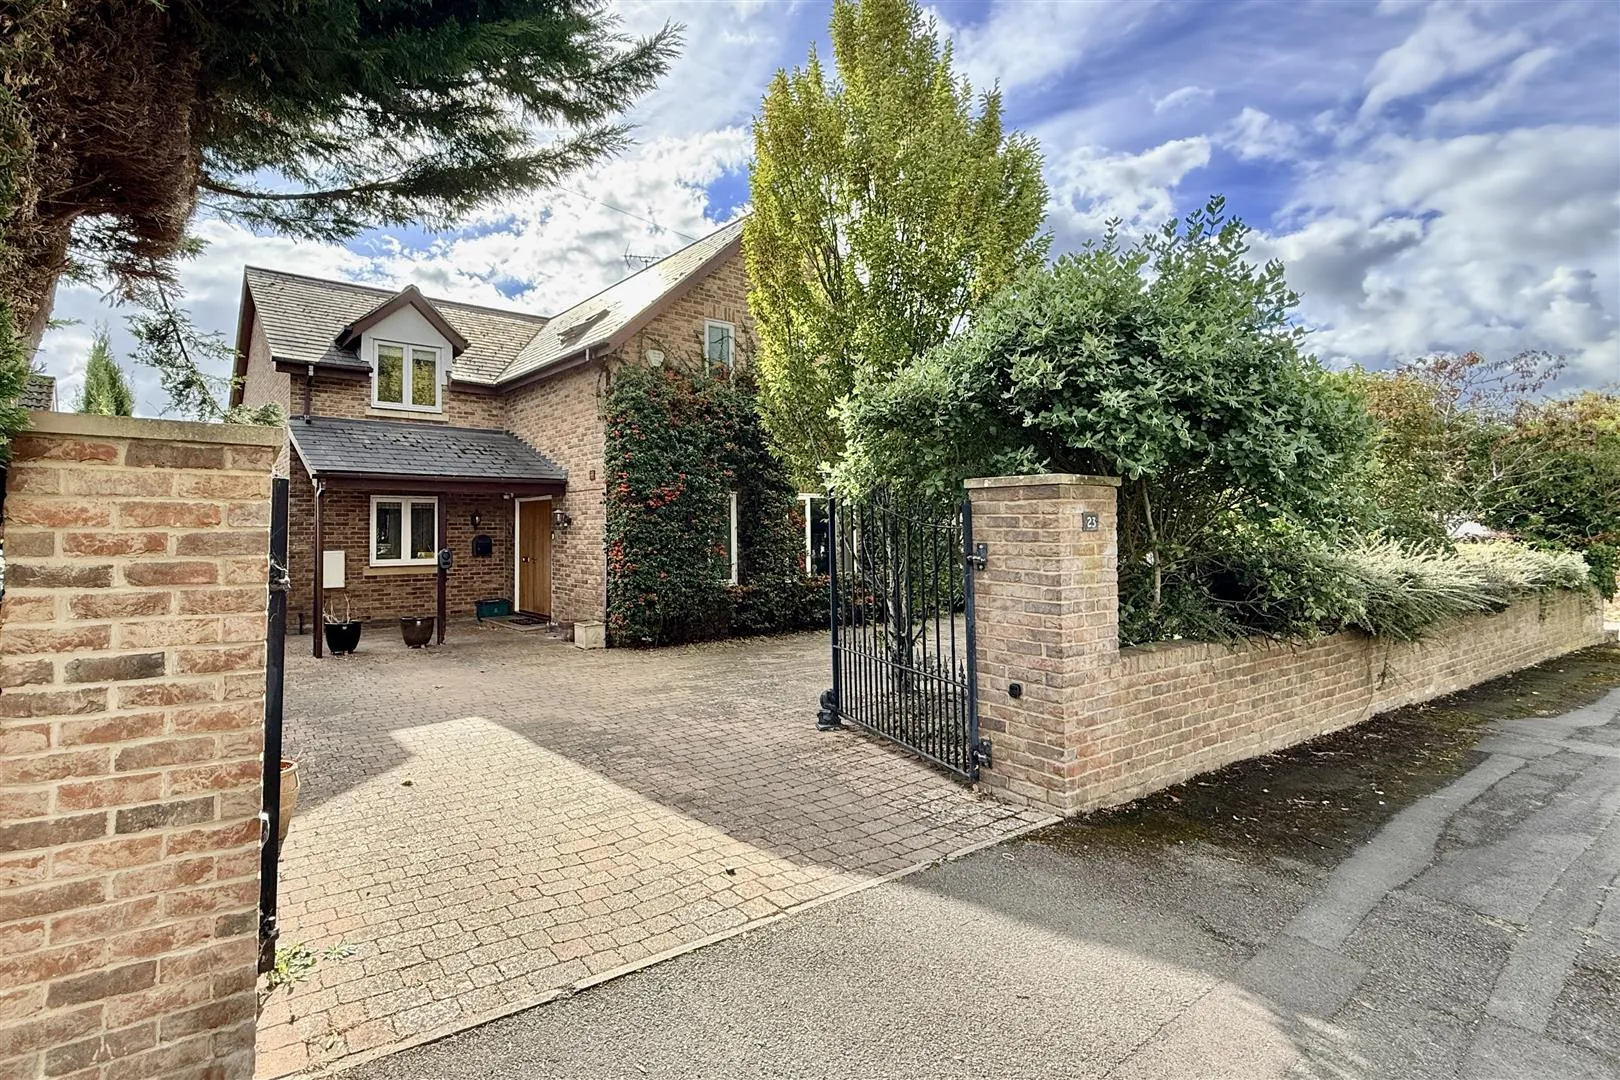
An individually designed five-bedroom detached family home offering spacious, versatile accommodation, including a ground-floor bedroom suite, good sized south facing rear garden and a double garage. Conveniently located for central Cheltenham and within a short walk of Pittville Park.
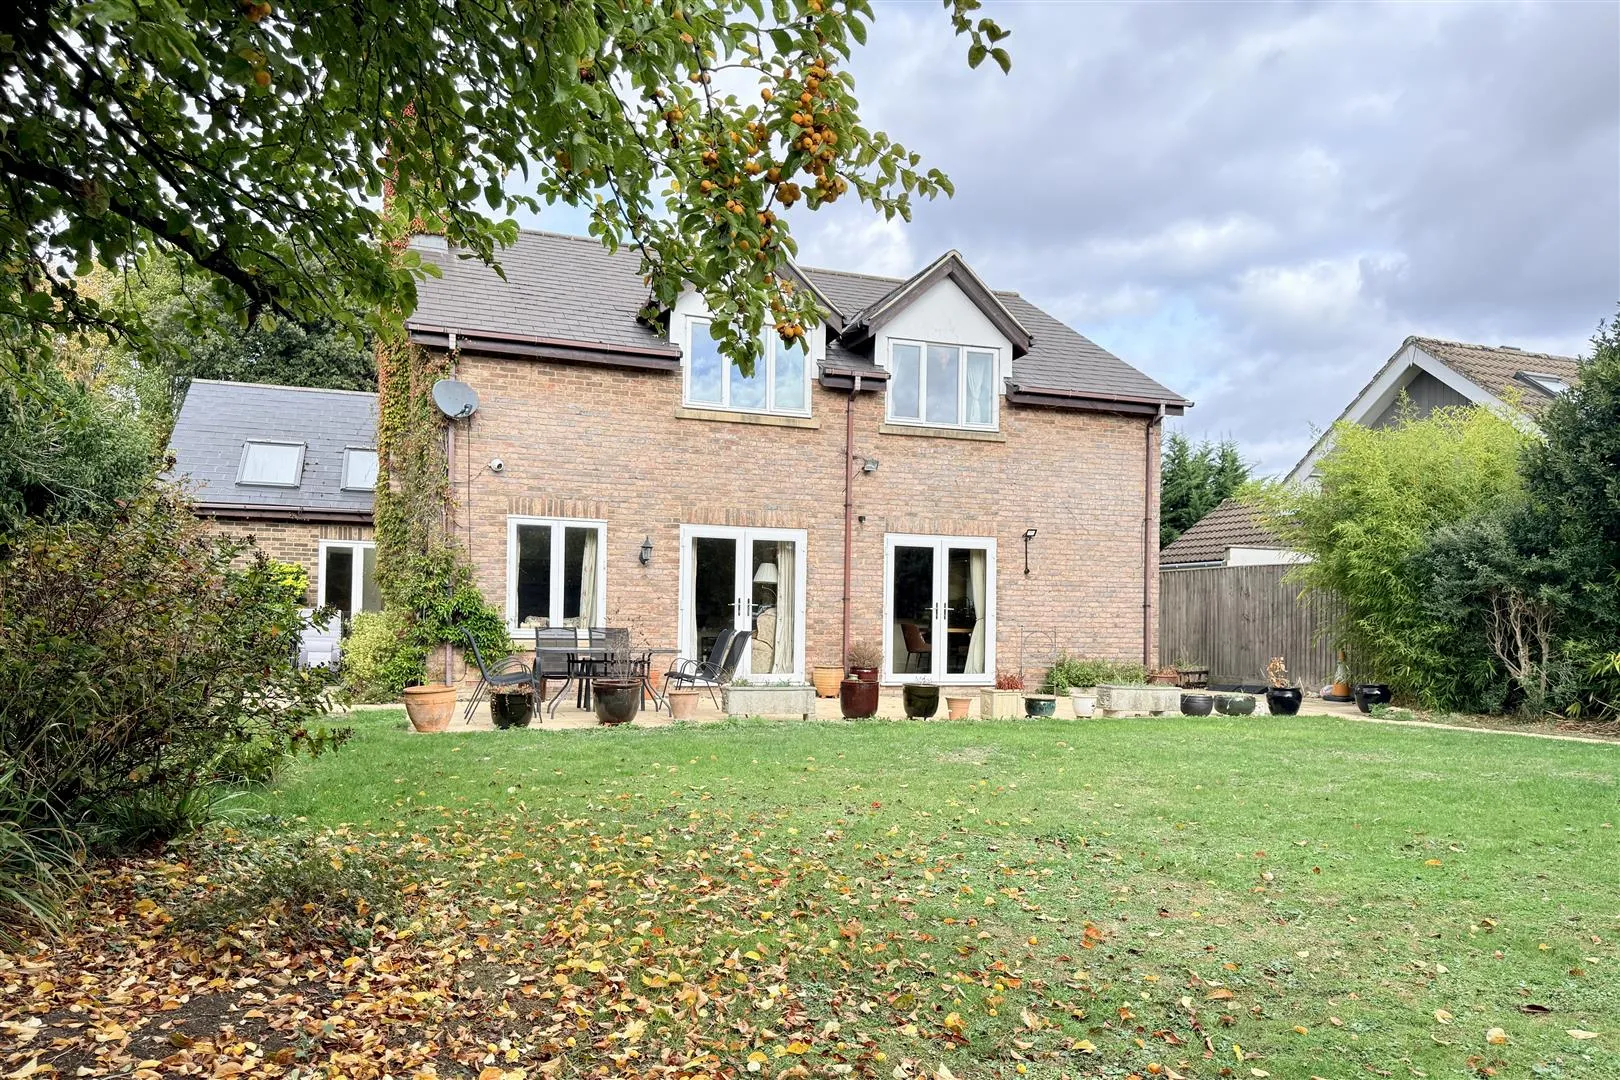
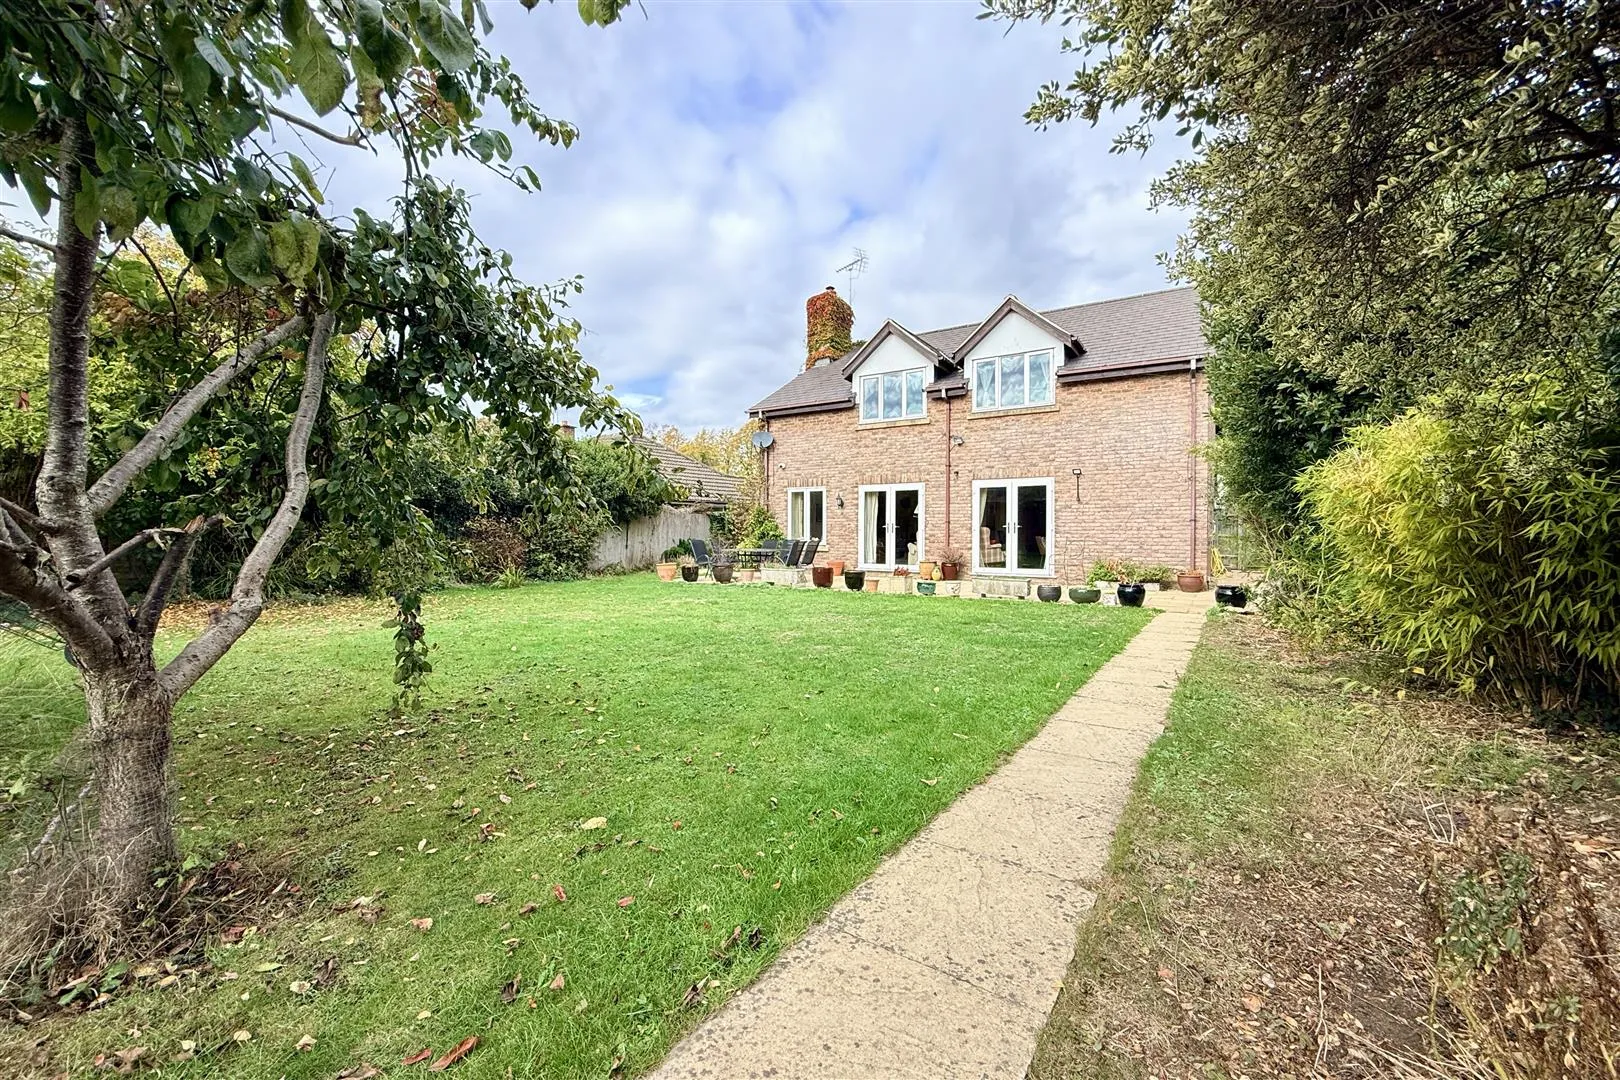
This well-presented, individually designed five-bedroom detached house combines generous family living space with a versatile ground-floor bedroom suite. Built in 2007 and subsequently extended, the property provides approximately 2718 sq ft of accommodation over two floors, complemented by a substantial south-facing rear garden, a detached double garage and driveway parking.
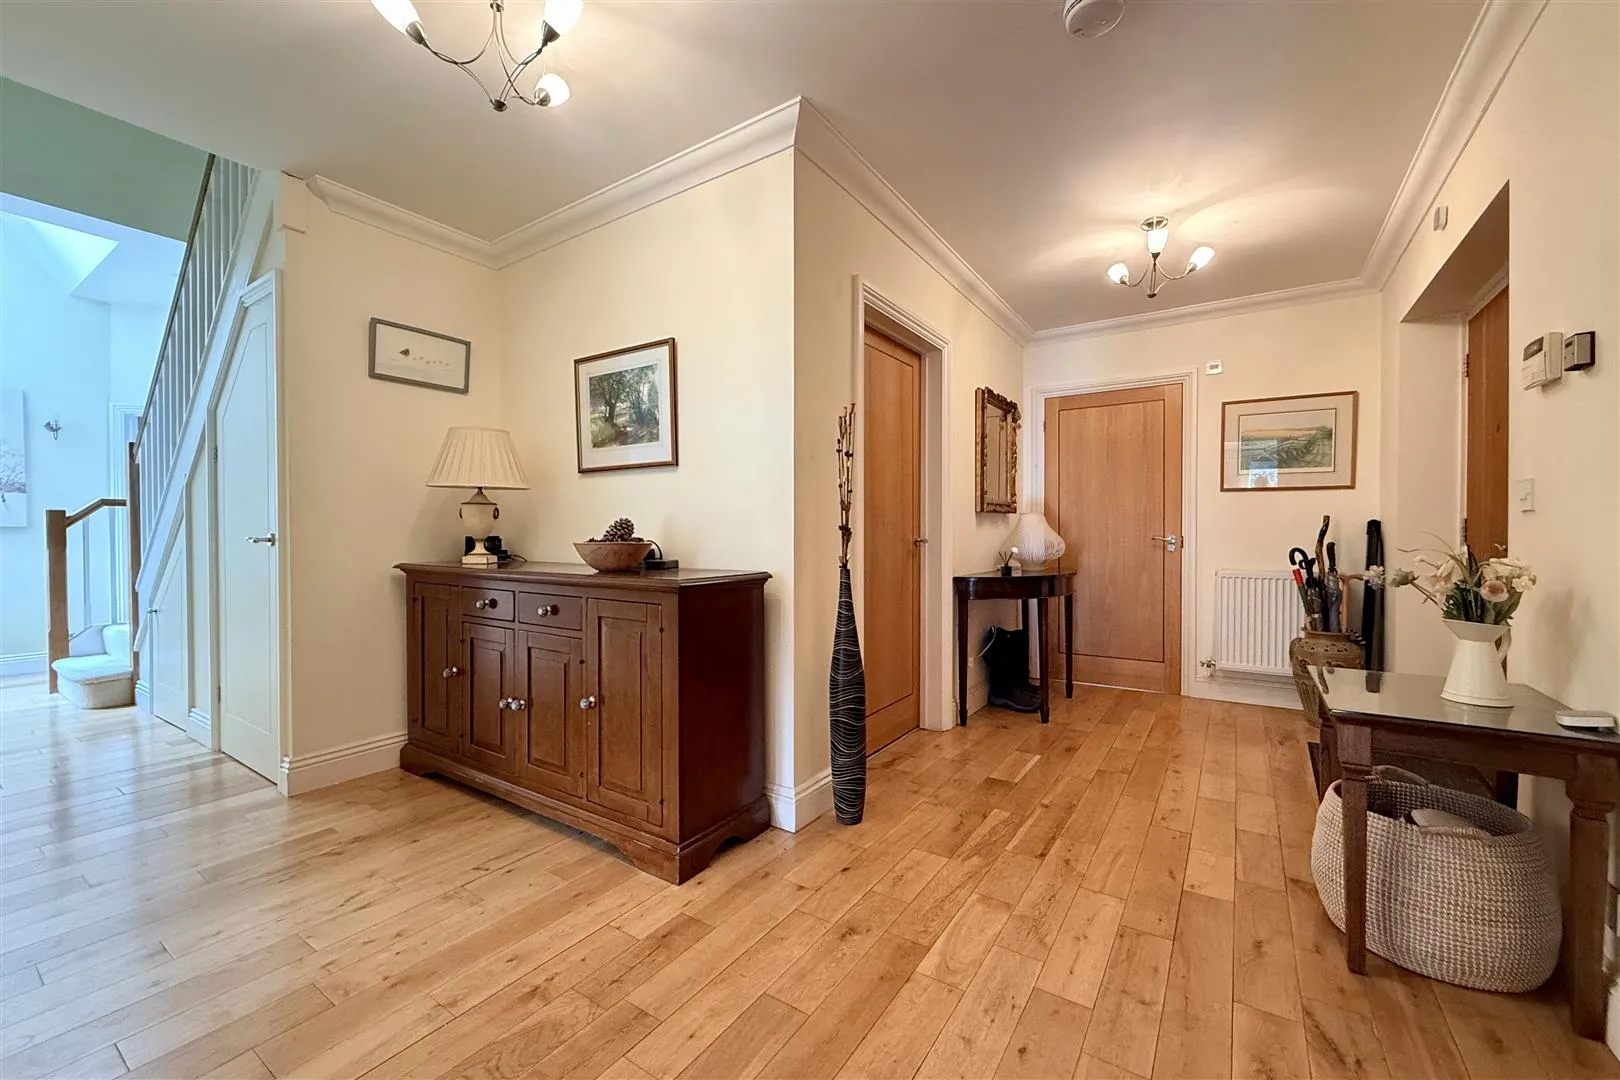
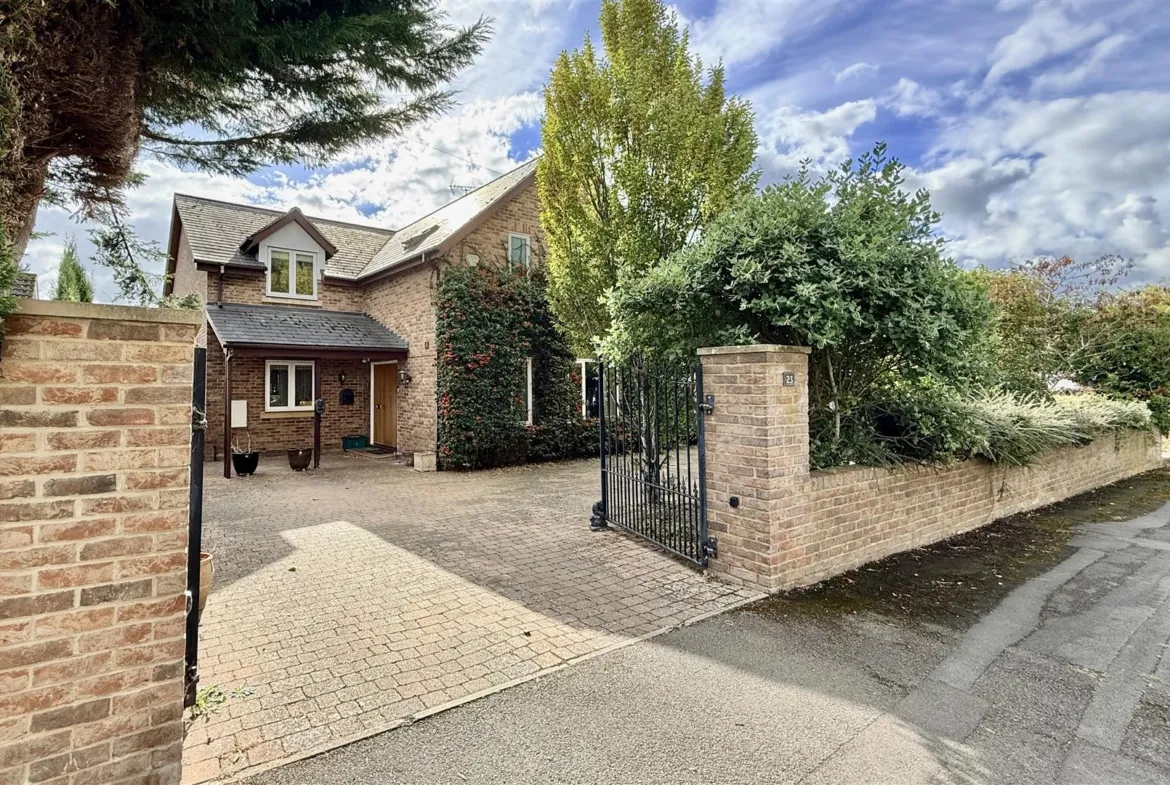
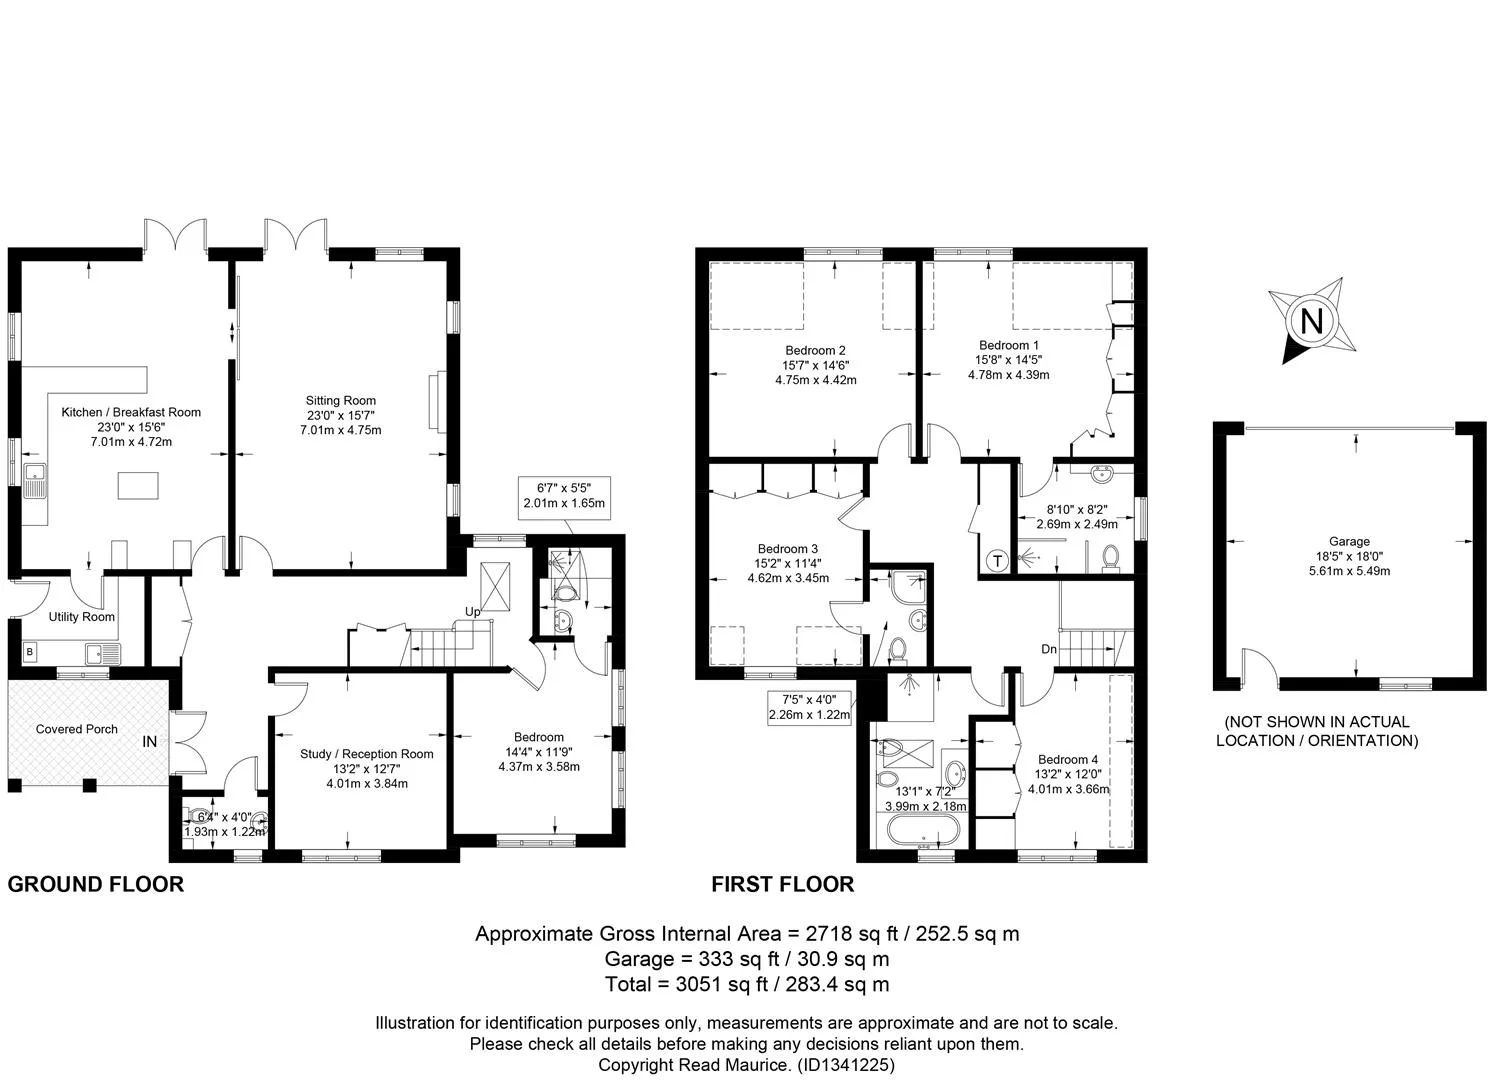
A deep covered entrance porch, with an EV charging point, leads to a split double oak front door opening into a wide reception hall. Wooden flooring creates a welcoming entrance, with a cloakroom and a spacious study or second reception room overlooking the front garden.
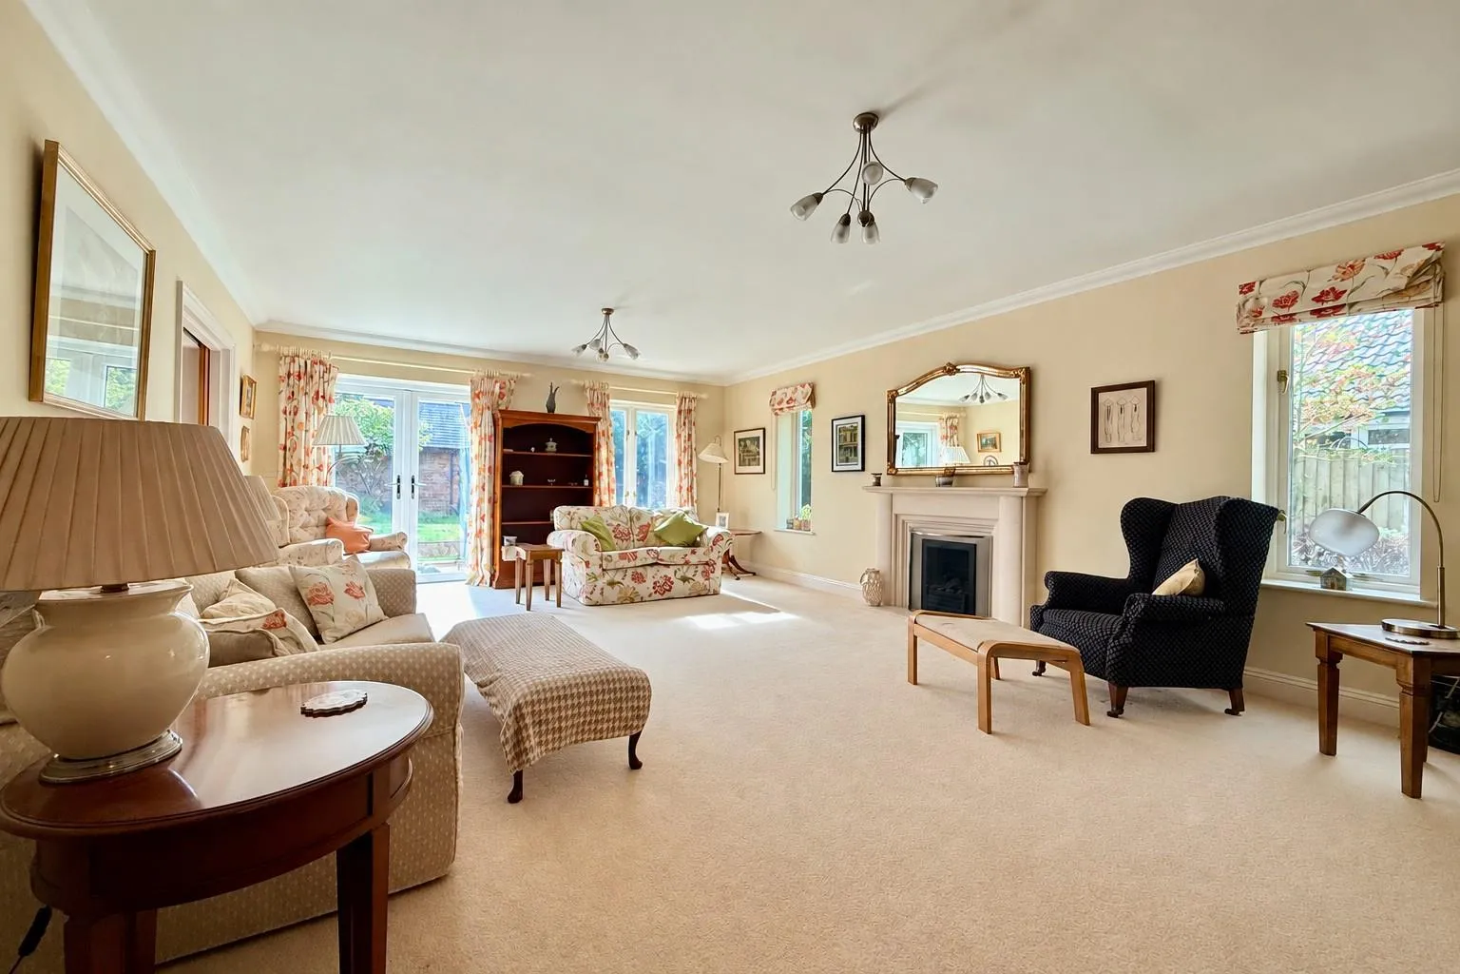
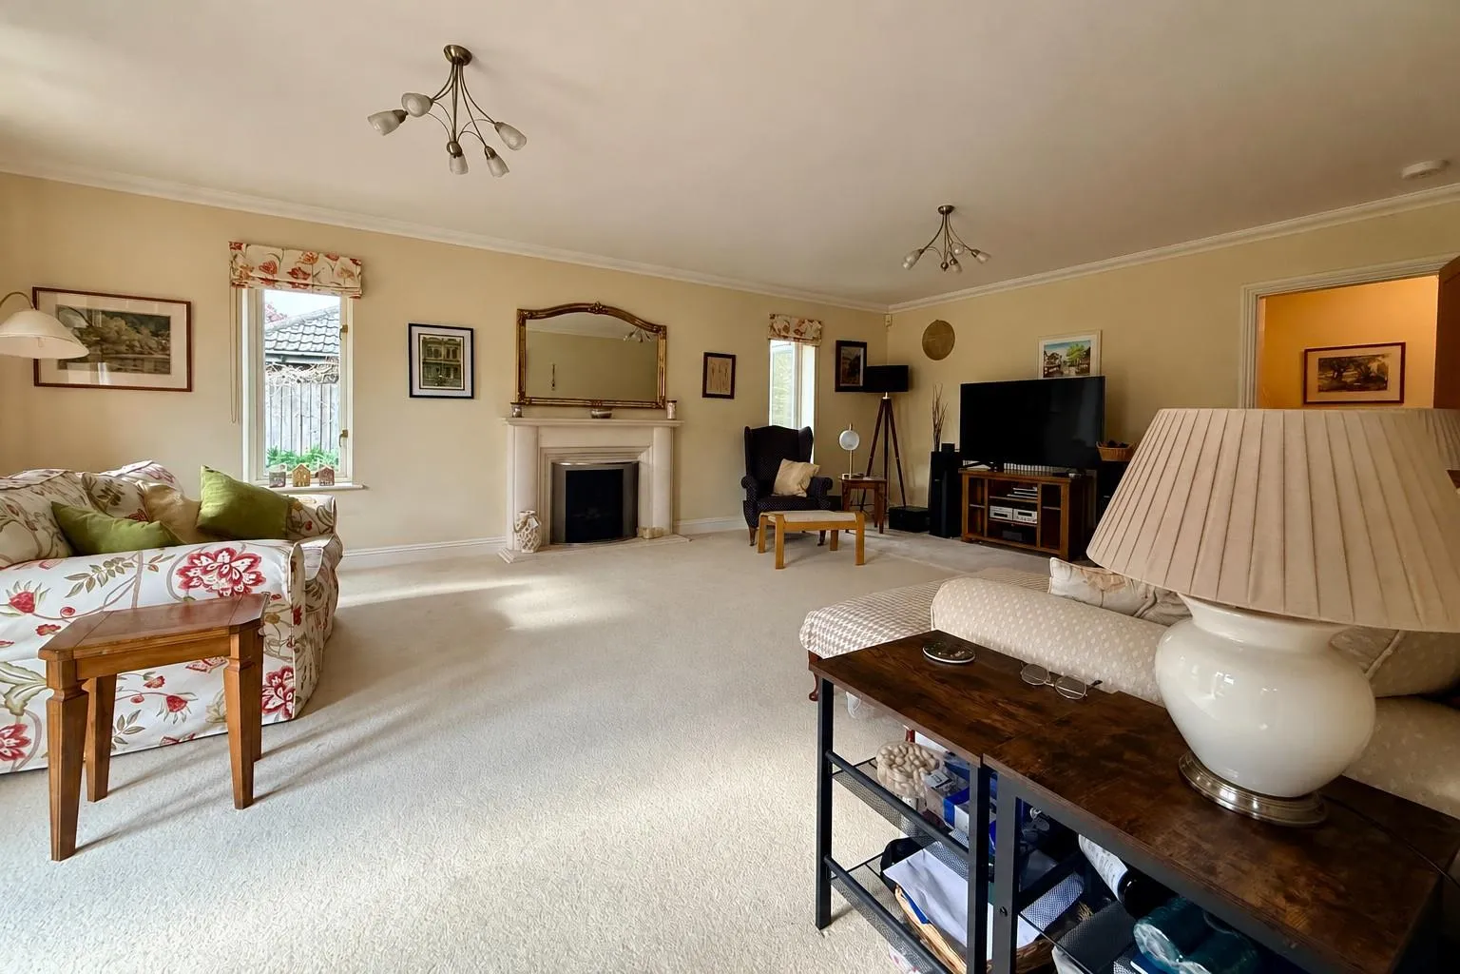
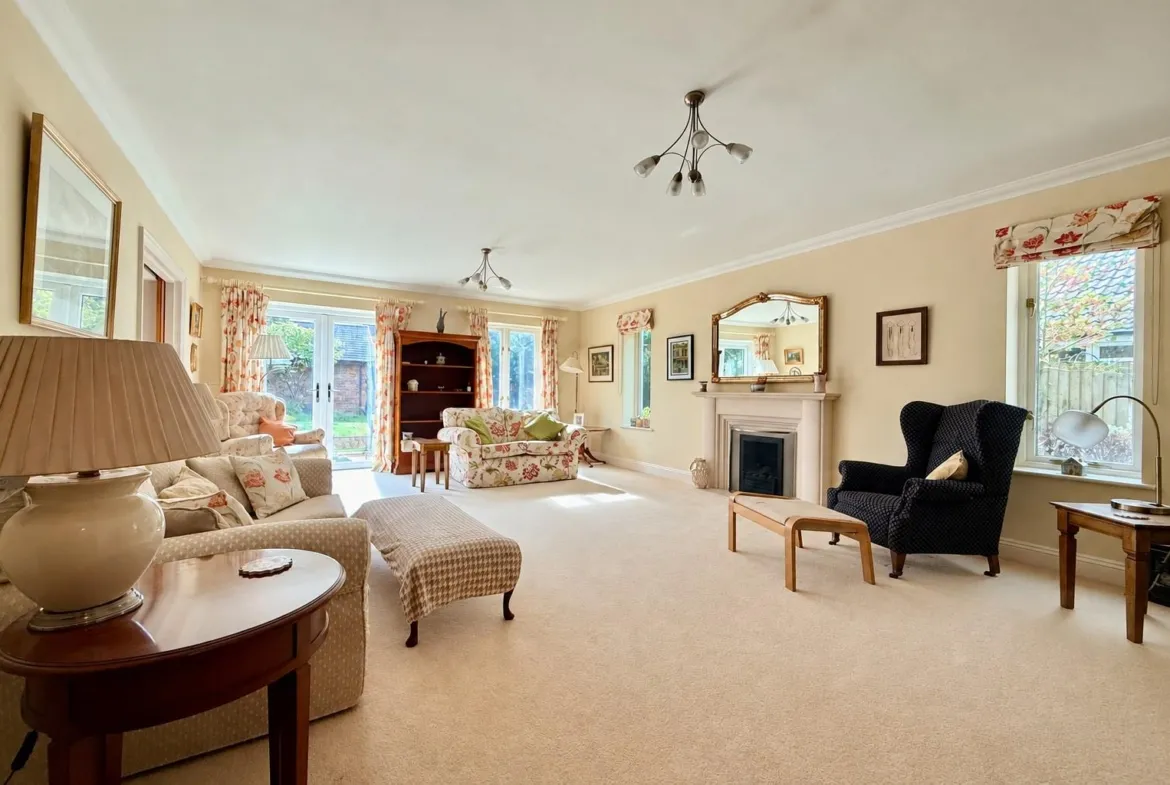
To the rear, the double-aspect sitting room features a central stone fireplace flanked by windows, together with double doors opening onto the garden. Sliding pocket doors connect this room to the spacious kitchen/breakfast room, allowing the living areas to be opened up for family gatherings and entertaining.
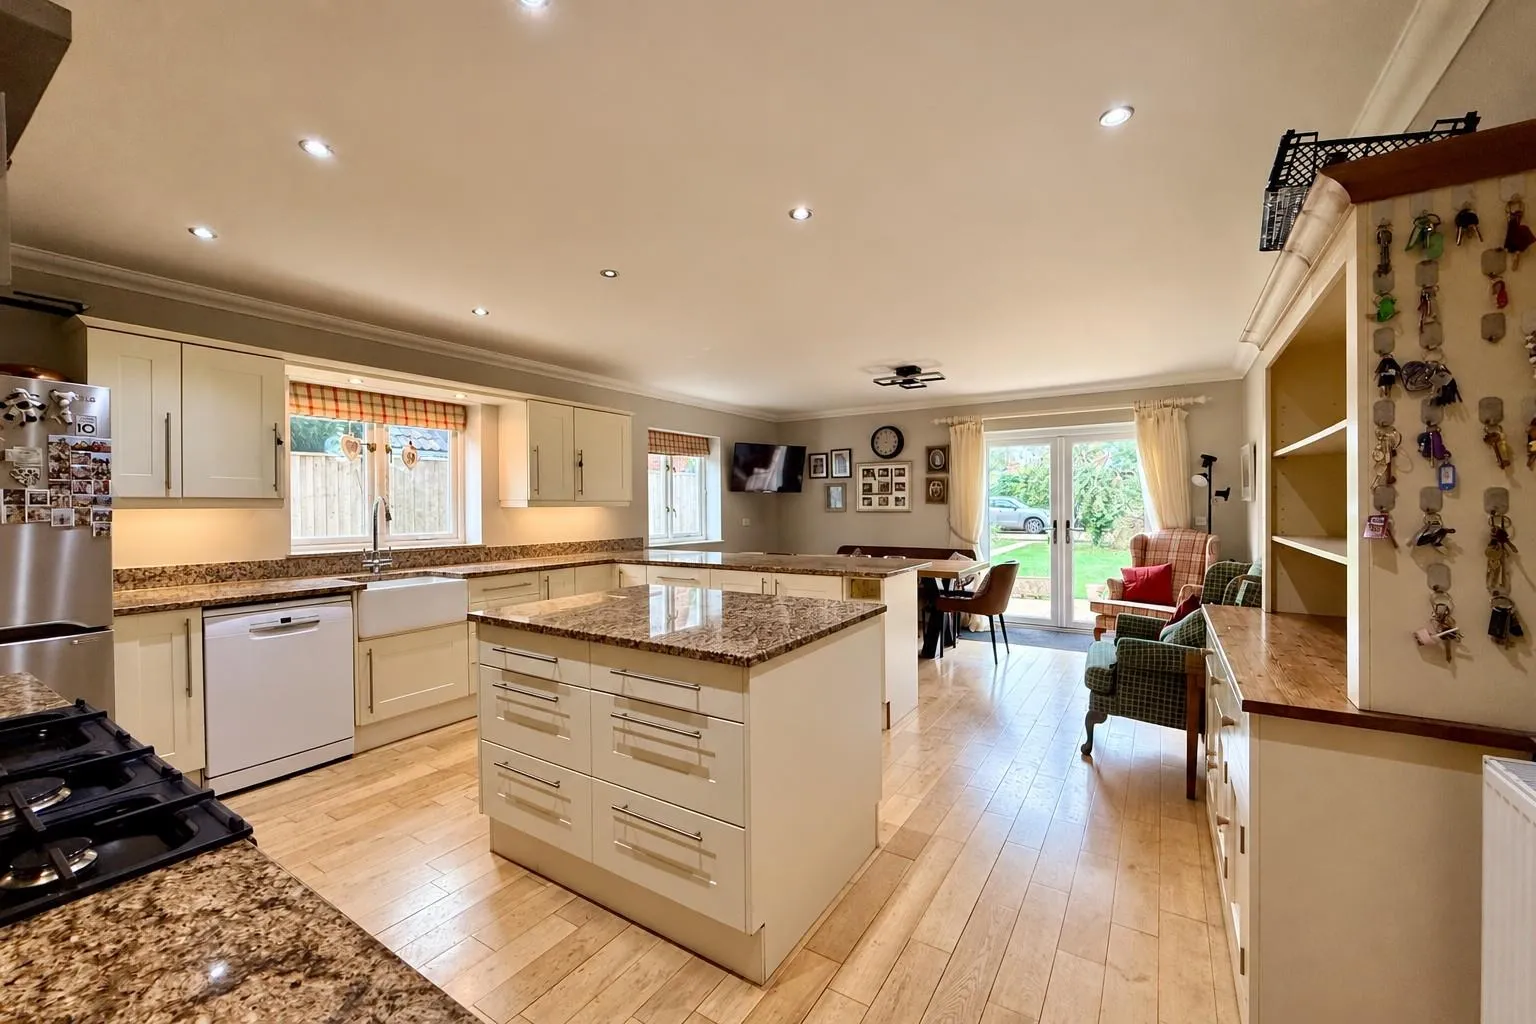
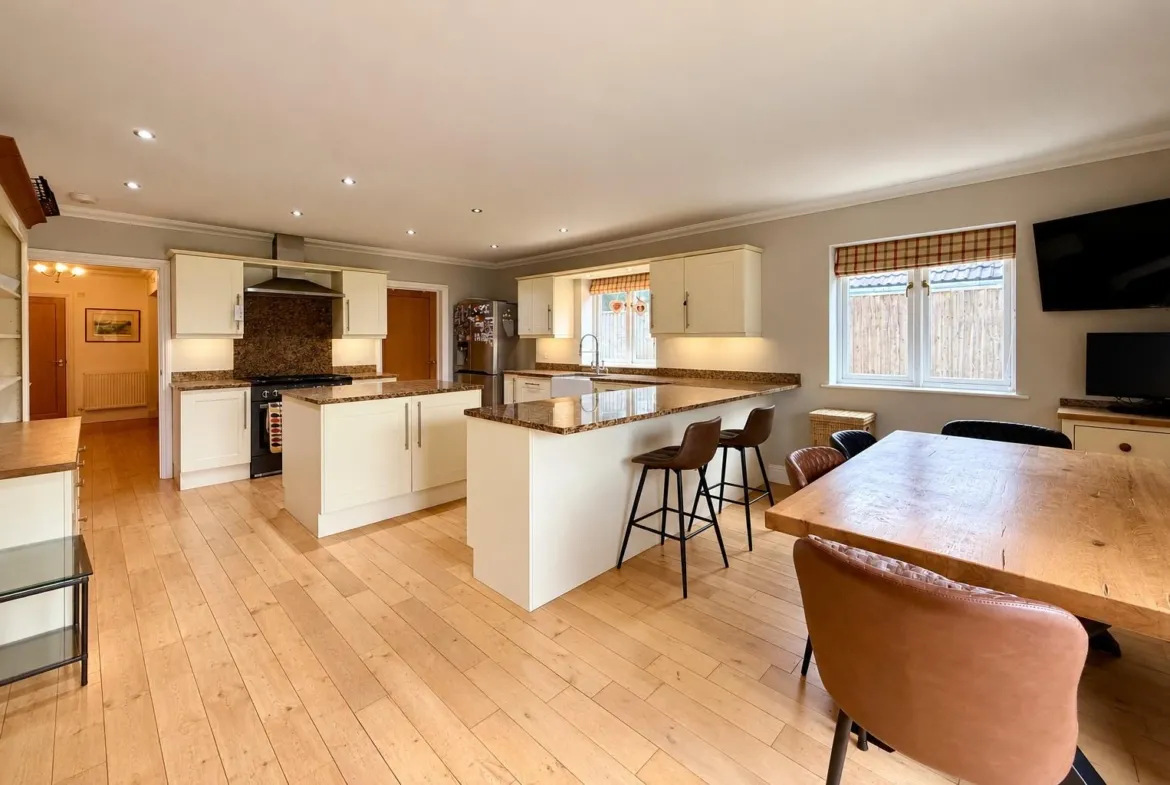
The kitchen/breakfast room is also double aspect, with double doors leading into the garden. A comprehensive range of wall and base units is complemented by an island, granite work surfaces and wooden flooring. A separate utility room provides additional practical space and a door to the side of the house.
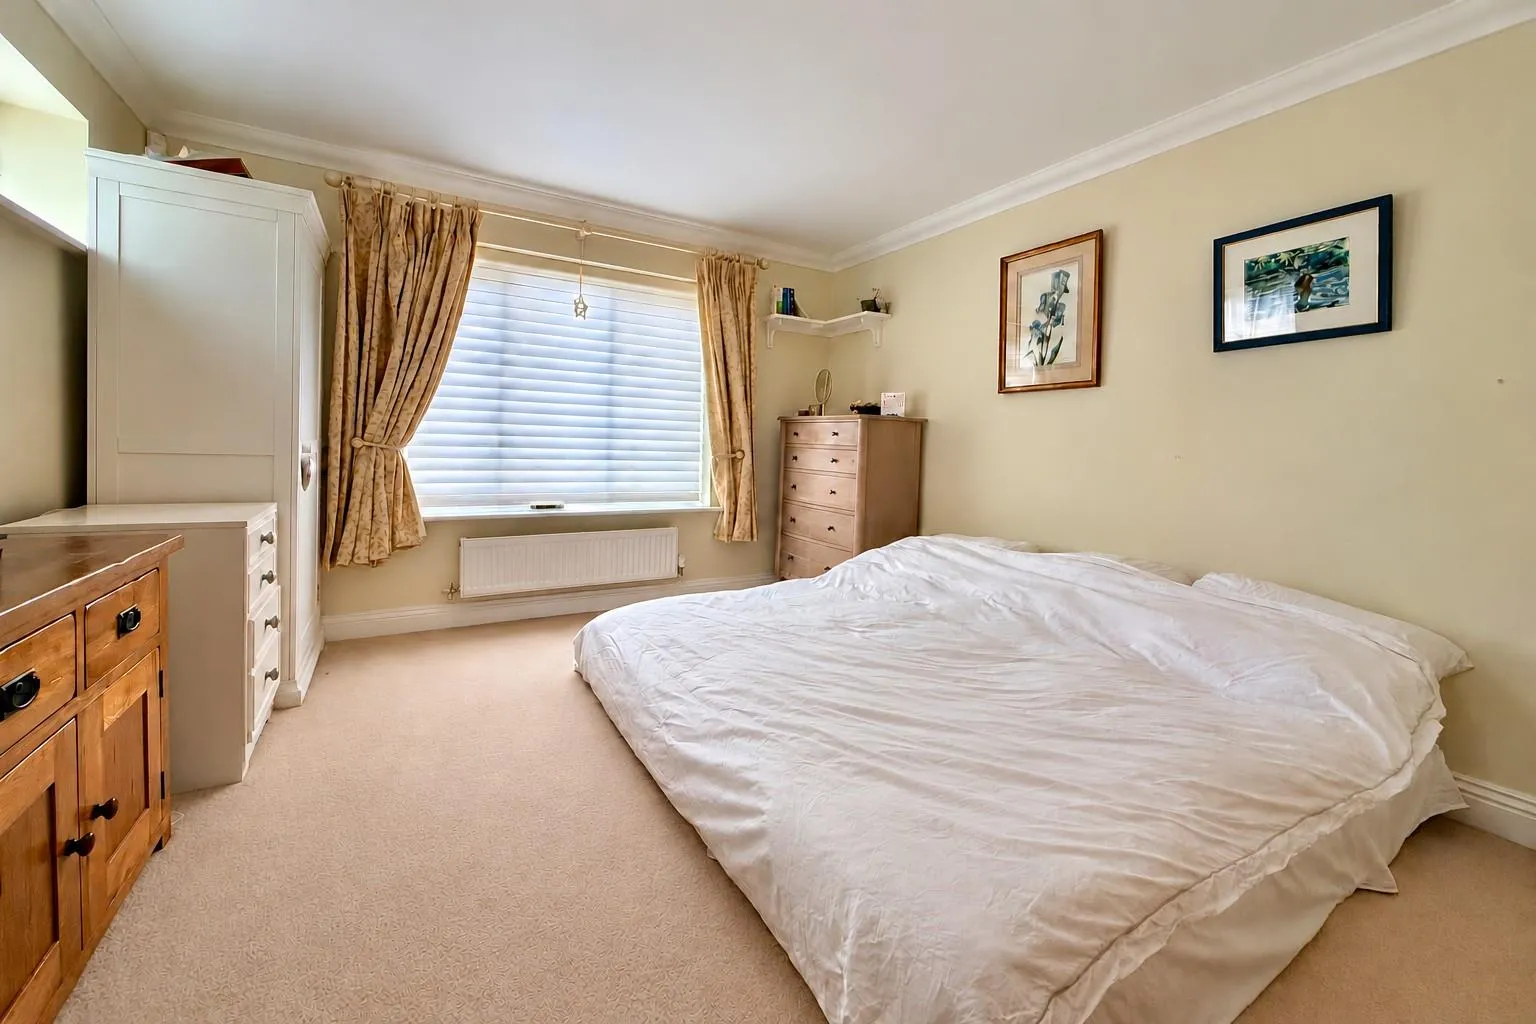
Beyond the staircase, the reception hall leads to a ground-floor double bedroom with its own en suite shower room. This useful addition offers flexibility for an older family member, visiting guests or anyone seeking bedroom and shower facilities on the ground floor.
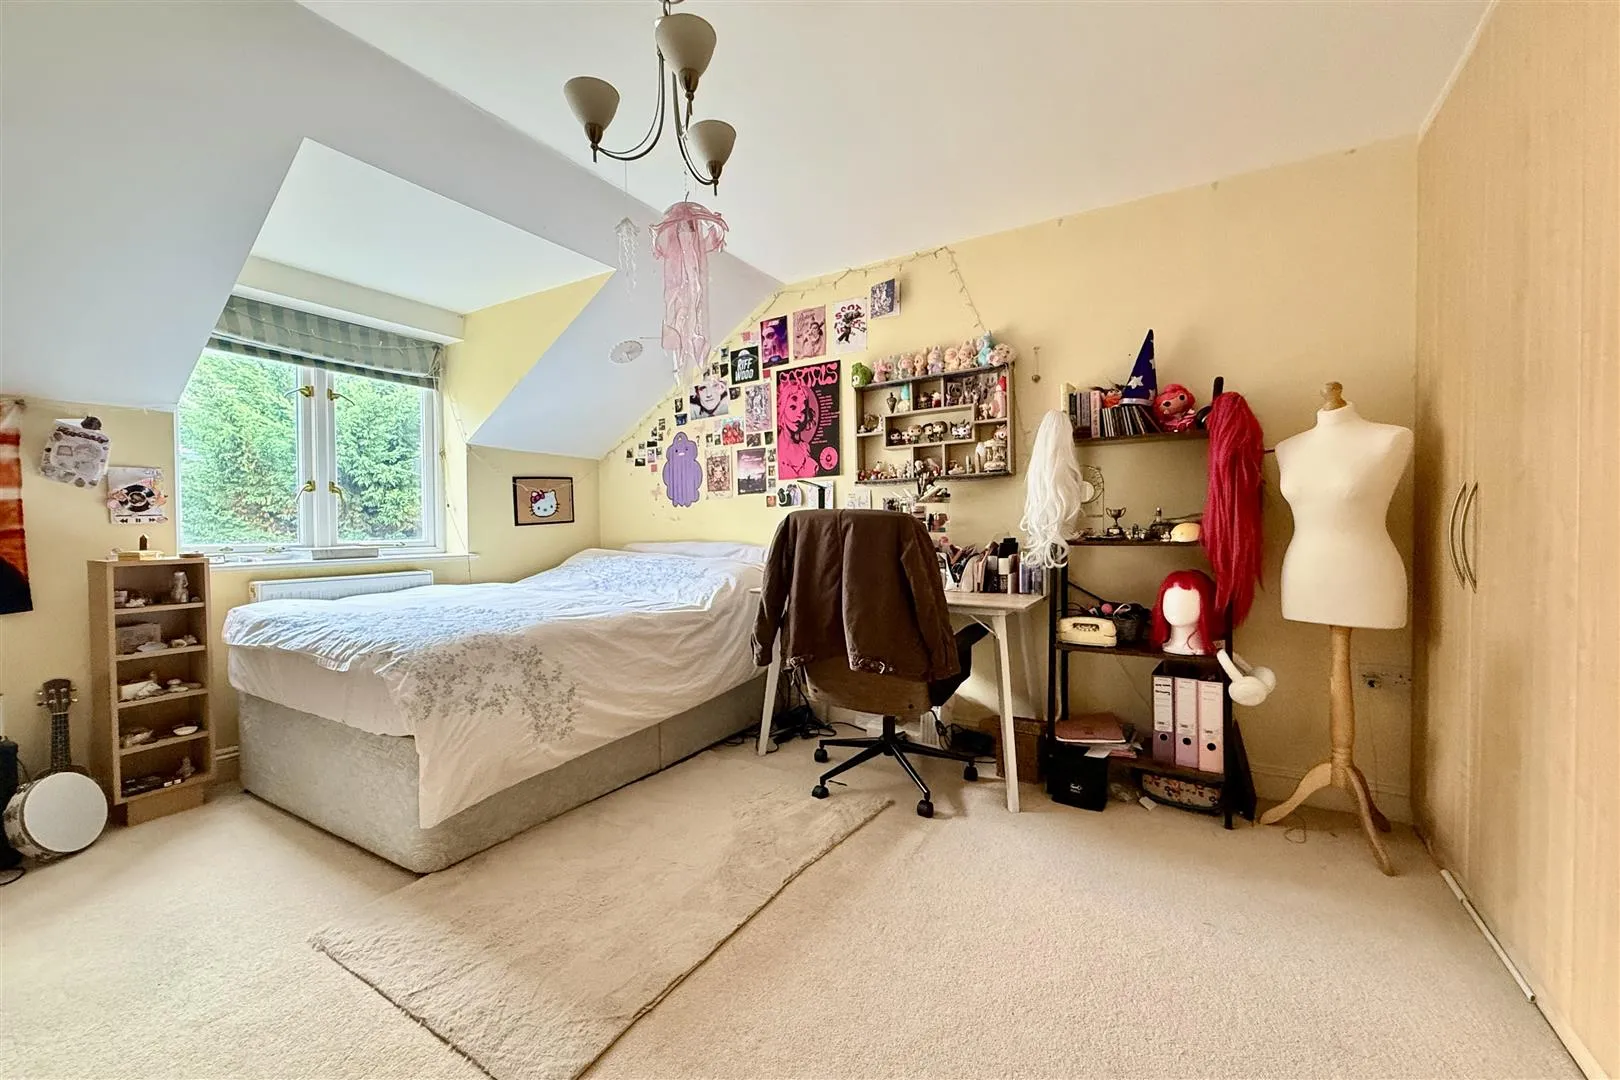
Upstairs, a wide galleried landing serves four further bedrooms and a spacious family bathroom fitted with a full suite and a separate walk-in shower. The principal bedroom overlooks the rear garden and has fitted wardrobes along one wall, together with a modern refitted en suite shower room. Another bedroom also benefits from an en suite shower room, while the remaining two bedrooms are a good size.
The south-facing rear garden measures approximately 77’ x 54’, with a broad paved terrace adjoining the house and a level lawn beyond. A paved path leads to the detached double garage at the far end of the garden. Measuring approximately 18’5” x 18’, the garage has a motorised door and useful loft storage, with vehicle access from Albert Drive and parking in front.
To the front, an enclosed garden extends approximately 28’ from the house and incorporates driveway parking.
The property benefits from gas-fired central heating to radiators and double-glazed windows and doors. Coved ceilings, wooden internal doors, the stone fireplace and wooden flooring in the hall and kitchen add character to this spacious and adaptable family home.
General
Tenure: Freehold
Services: All mains services are believed to be connected
Local Authority: Cheltenham Borough Council
Council Tax: Band G
EPC: TBC
Parking: Off street front and rear plus double garage
DOWNLOADS
FLOOR PLANS
Description:
LOCATION MAP
OPEN GOOGLE MAPS-
Postcode: GL52 3JJ
MORTGAGE CALCULATOR
-
YOUR DEPOSIT
-
MORTGAGE REQUIRED
-
MONTHLY PAYMENT
CONTACT AGENT
More property from Agent
- Martin Read