Great Norwood Street, Cheltenham
- £995,000




- 1885 Sq. ft'
- £527
- 4
- 2
- 2
- Secure
- Freehold
ABOUT THIS PROPERTY
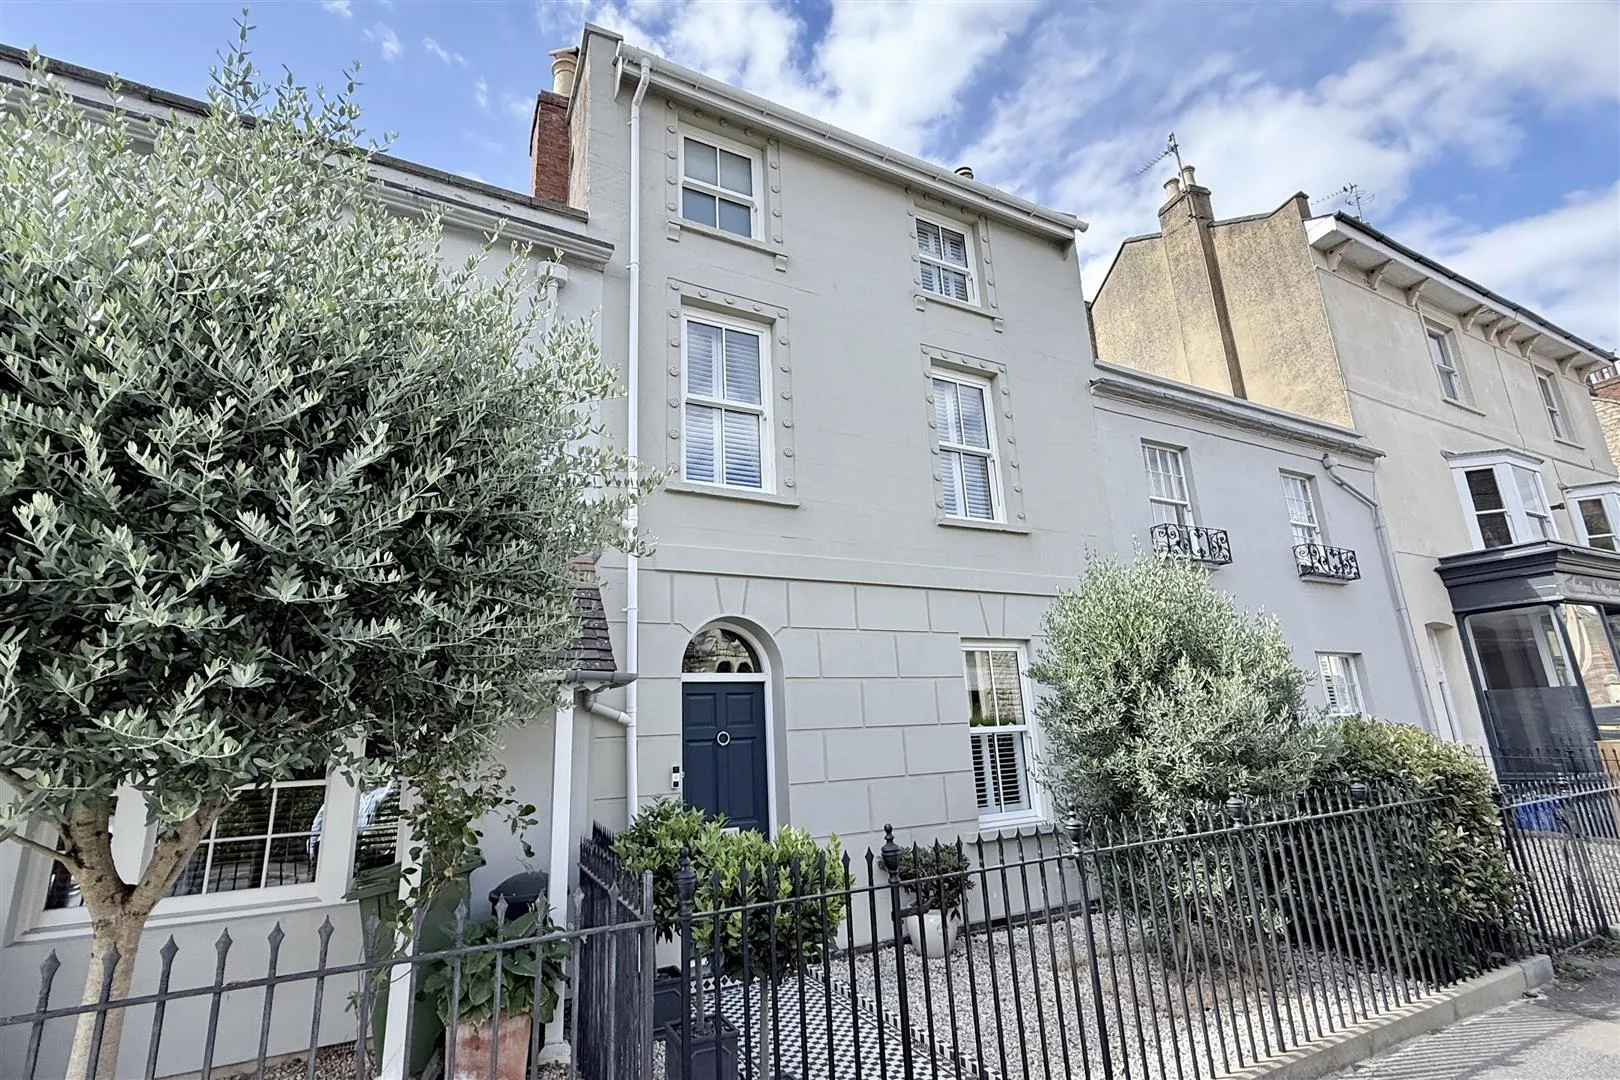
A very impressive fully renovated and refurbished 4 bedroom townhouse which will be found in excellent condition and offering c.1885 Sq. ft’ of accommodation and with the added benefit of secure gated off road parking.
SITUATION
Great Norwood Street lies within The Suffolks, one of Cheltenham’s most distinctive and sought after neighbourhoods. Known for its handsome period architecture and village like atmosphere, the area offers an excellent collection of independent shops, cafés, boutiques, restaurants and wine bars. Tivoli, Bath Road and fashionable Montpellier are both within a short stroll, while Cheltenham’s Promenade and town centre can be reached in approximately ten minutes on foot passing both Montpellier and Imperial Gardens. The property is also well placed for many of the town’s highly regarded schools. For travel further afield, Junction 11 and 11A of the M5 is approximately three miles away, providing convenient access to the wider motorway network. The opening of the new bypass at Birdlip will bring travel towards Swindon greatly eased.
THE PROPERTY
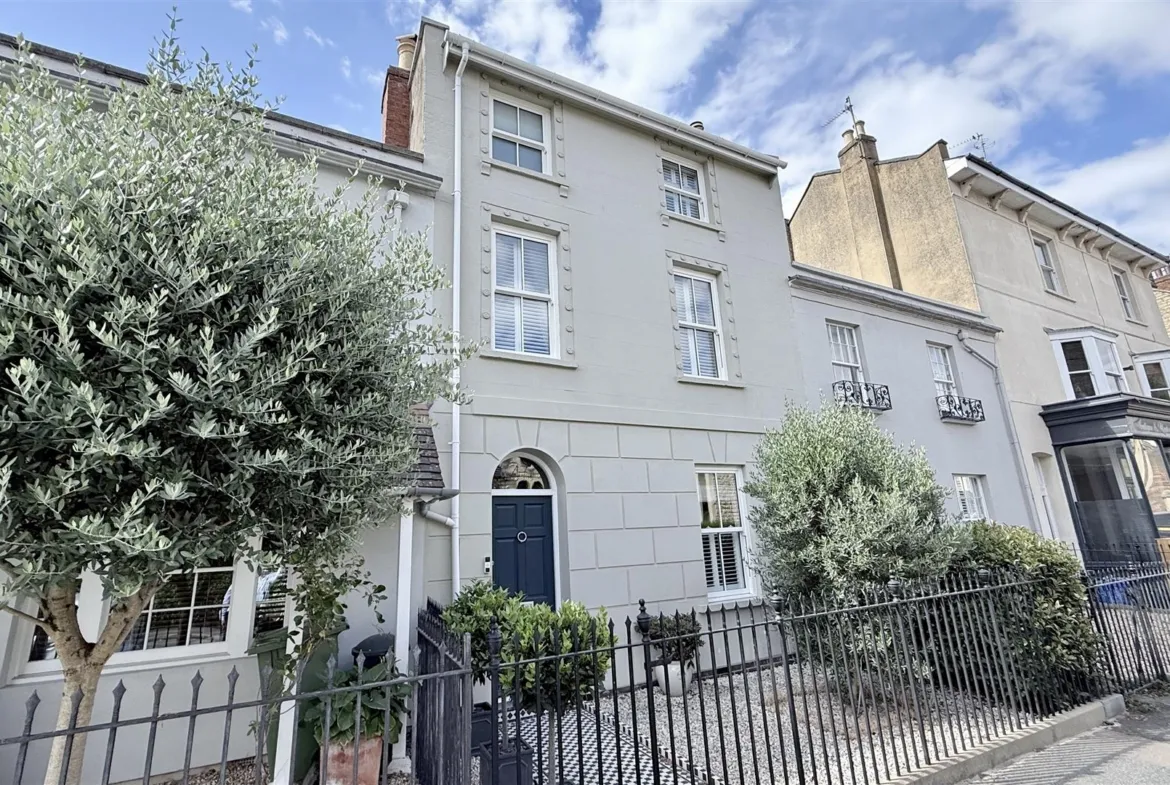
Set back from the road behind traditional wrought iron railings, 47 Great Norwood Street combines the elegance and character of a period property with the quality, light and practicality required for modern living. The entire property was renovated to a very high standard in the last few years and is only the second time the property has been available since the completion of the extensive project.
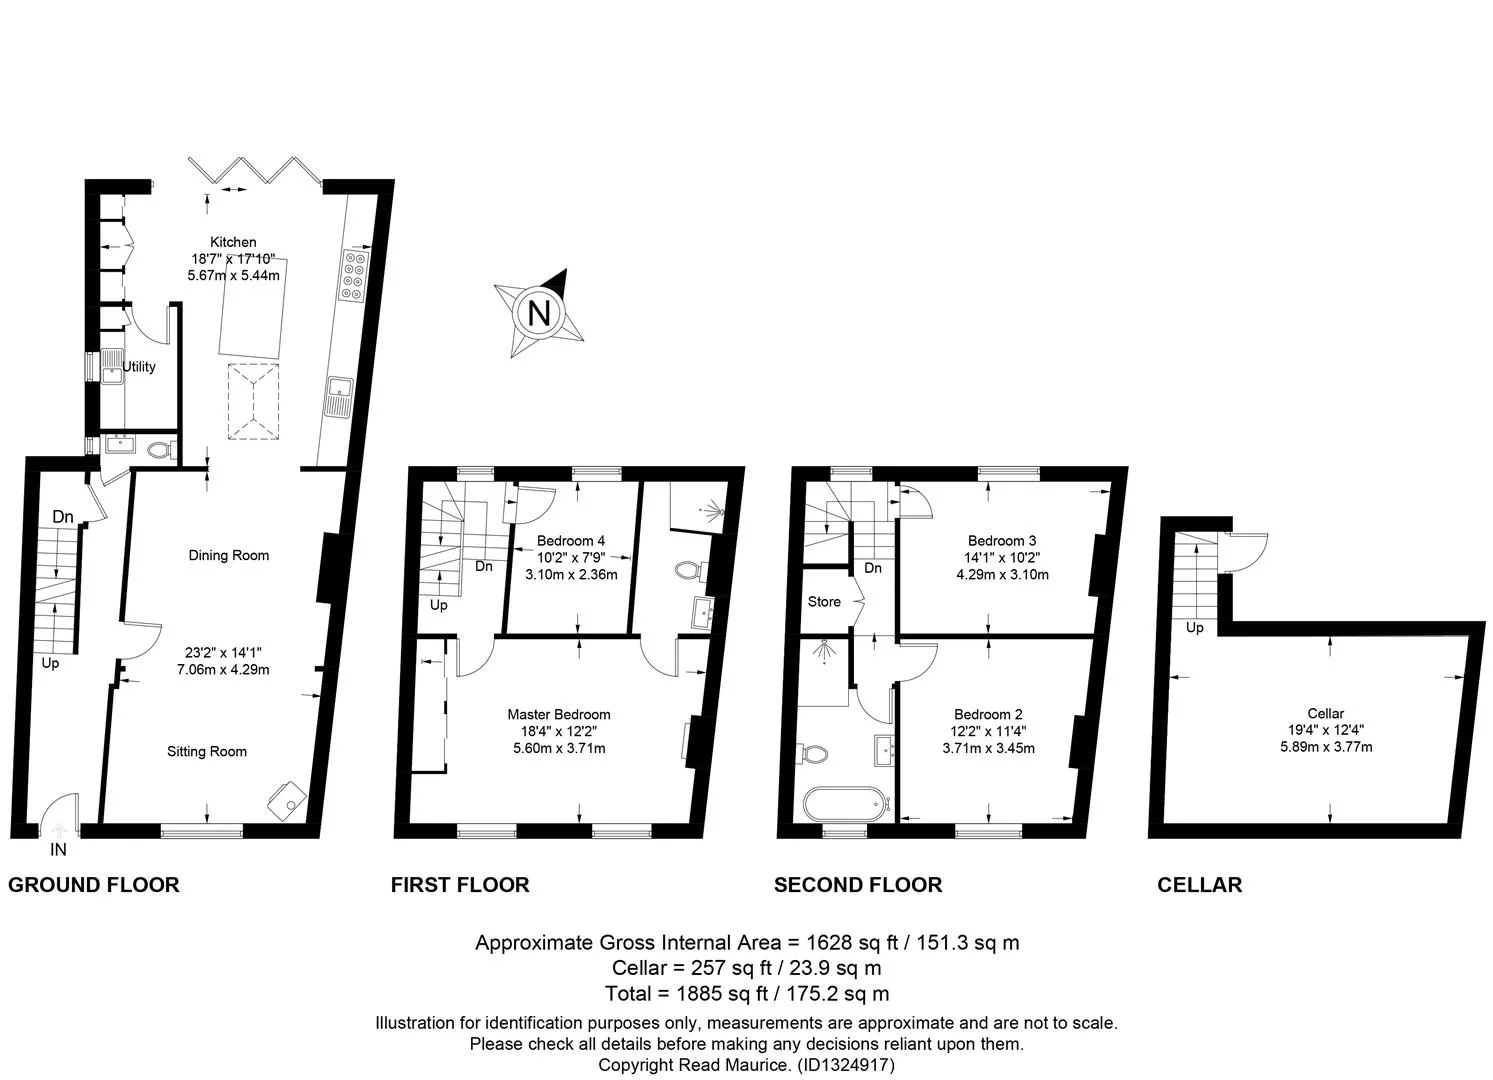
Arranged over three floors and extending to nearly 1885 sq. ft’, the accommodation is both generous and exceptionally well considered.
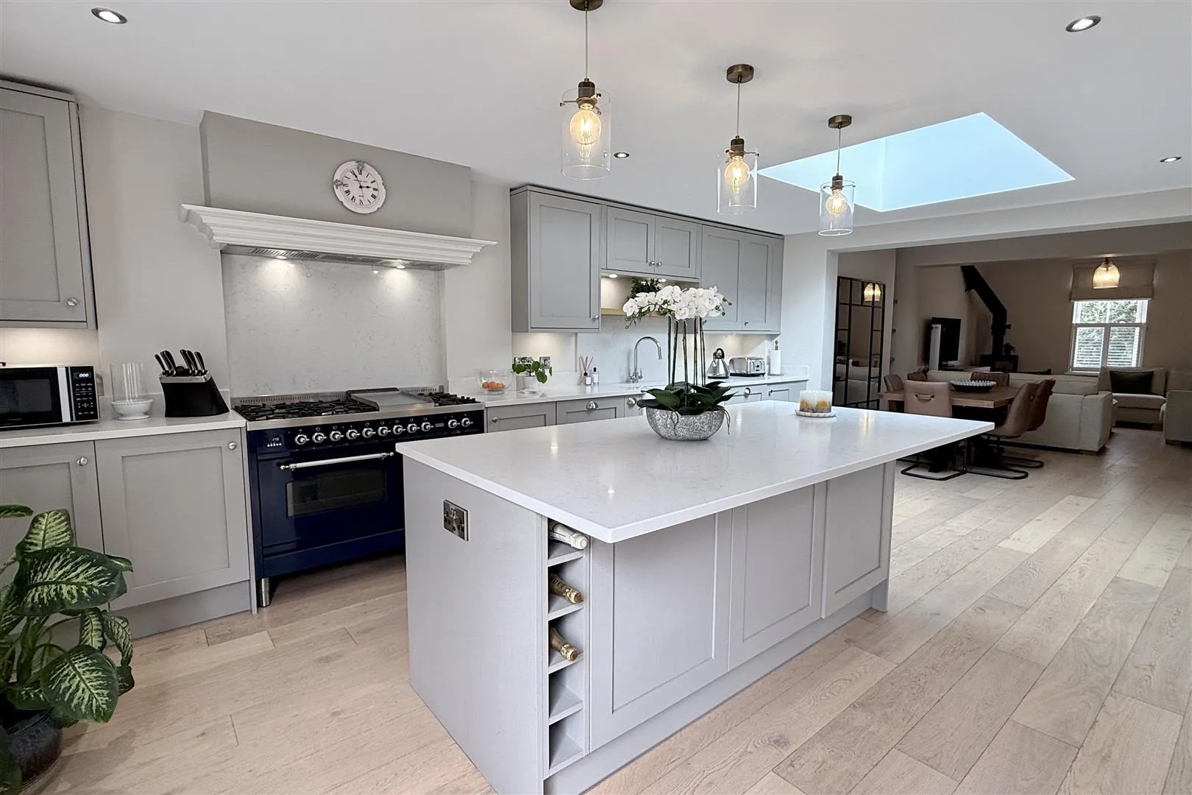
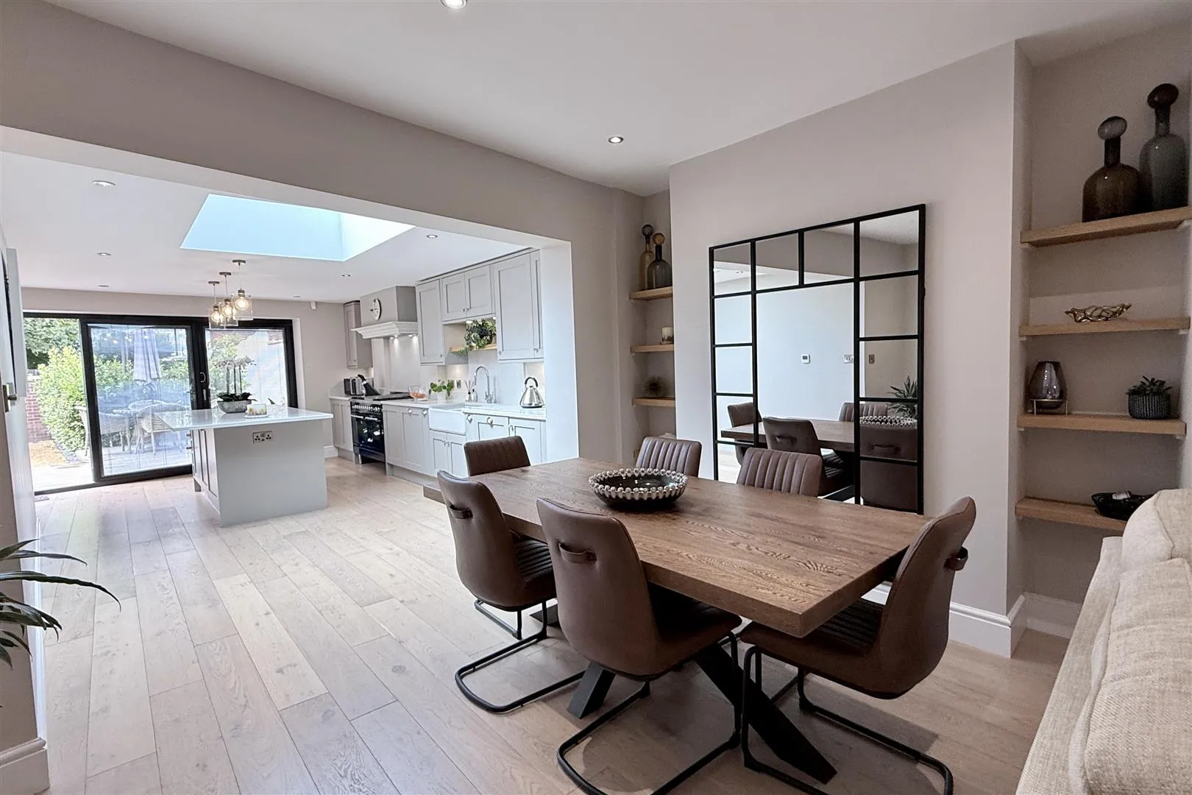
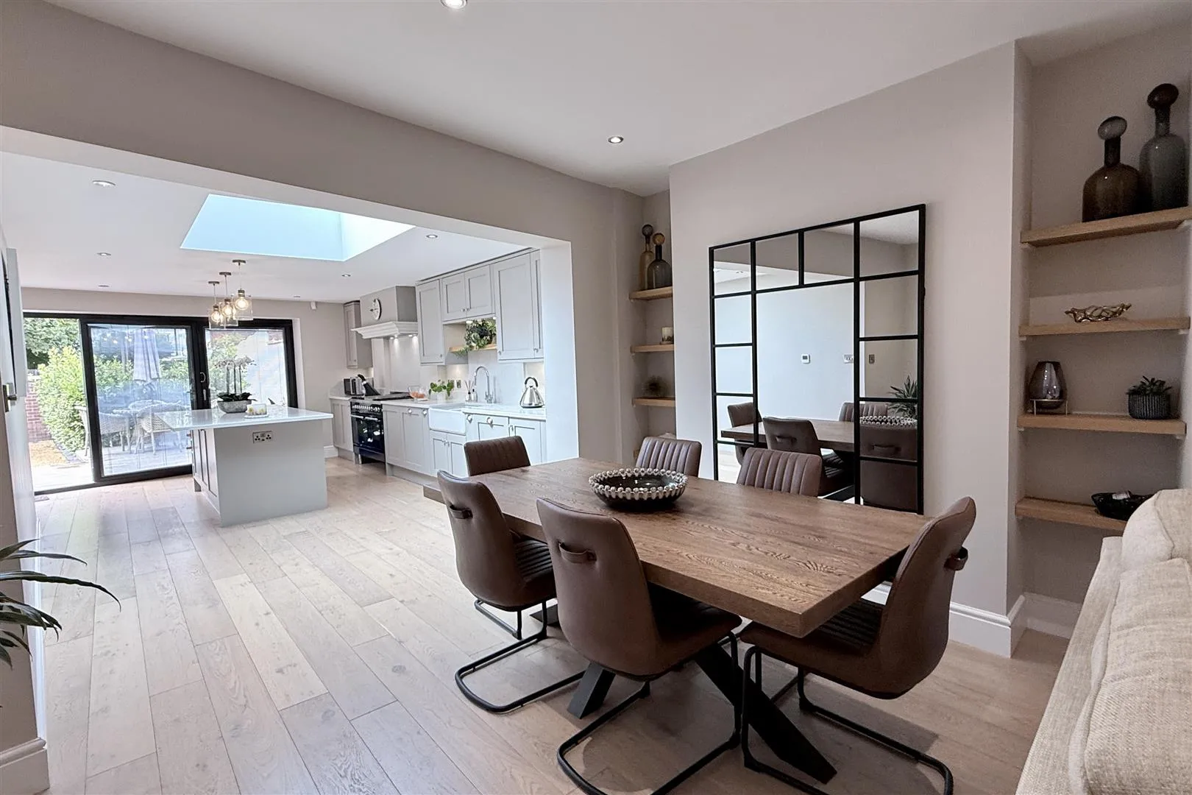
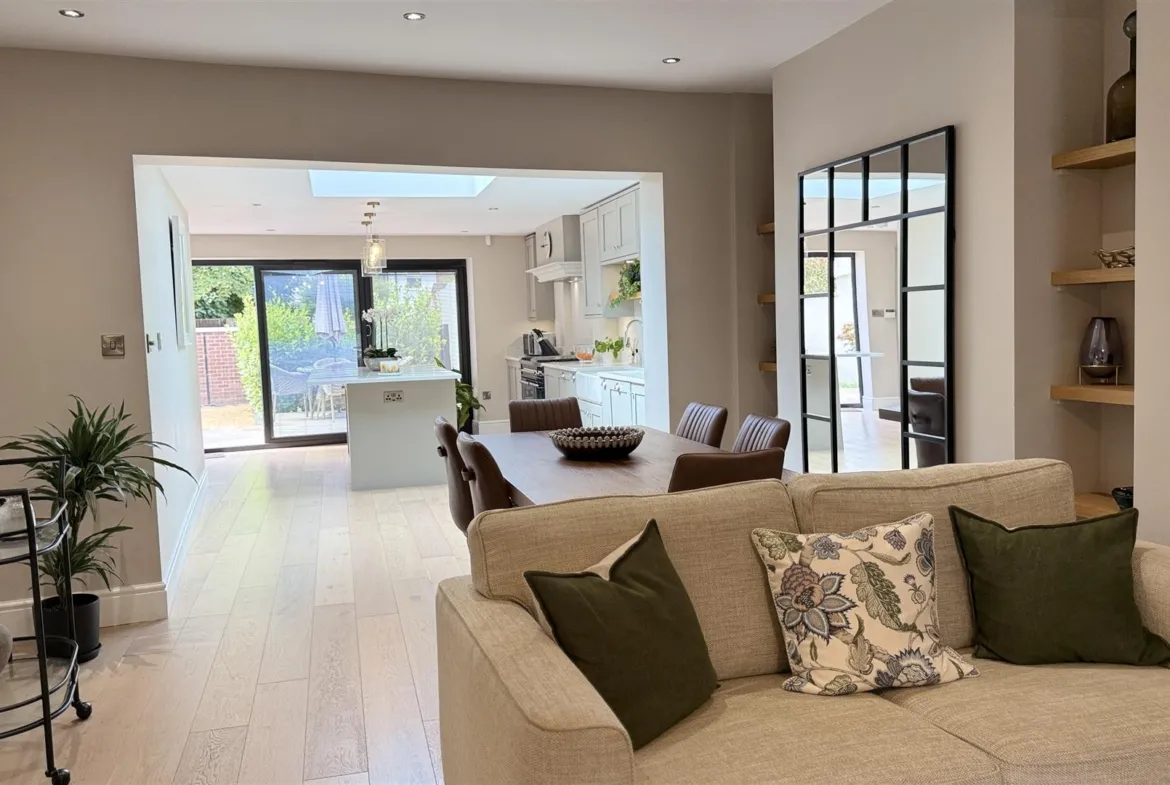
A wide and welcoming entrance hall introduces the ground floor, where the open plan living space has been opened to create an impressive setting for everyday life and entertaining.
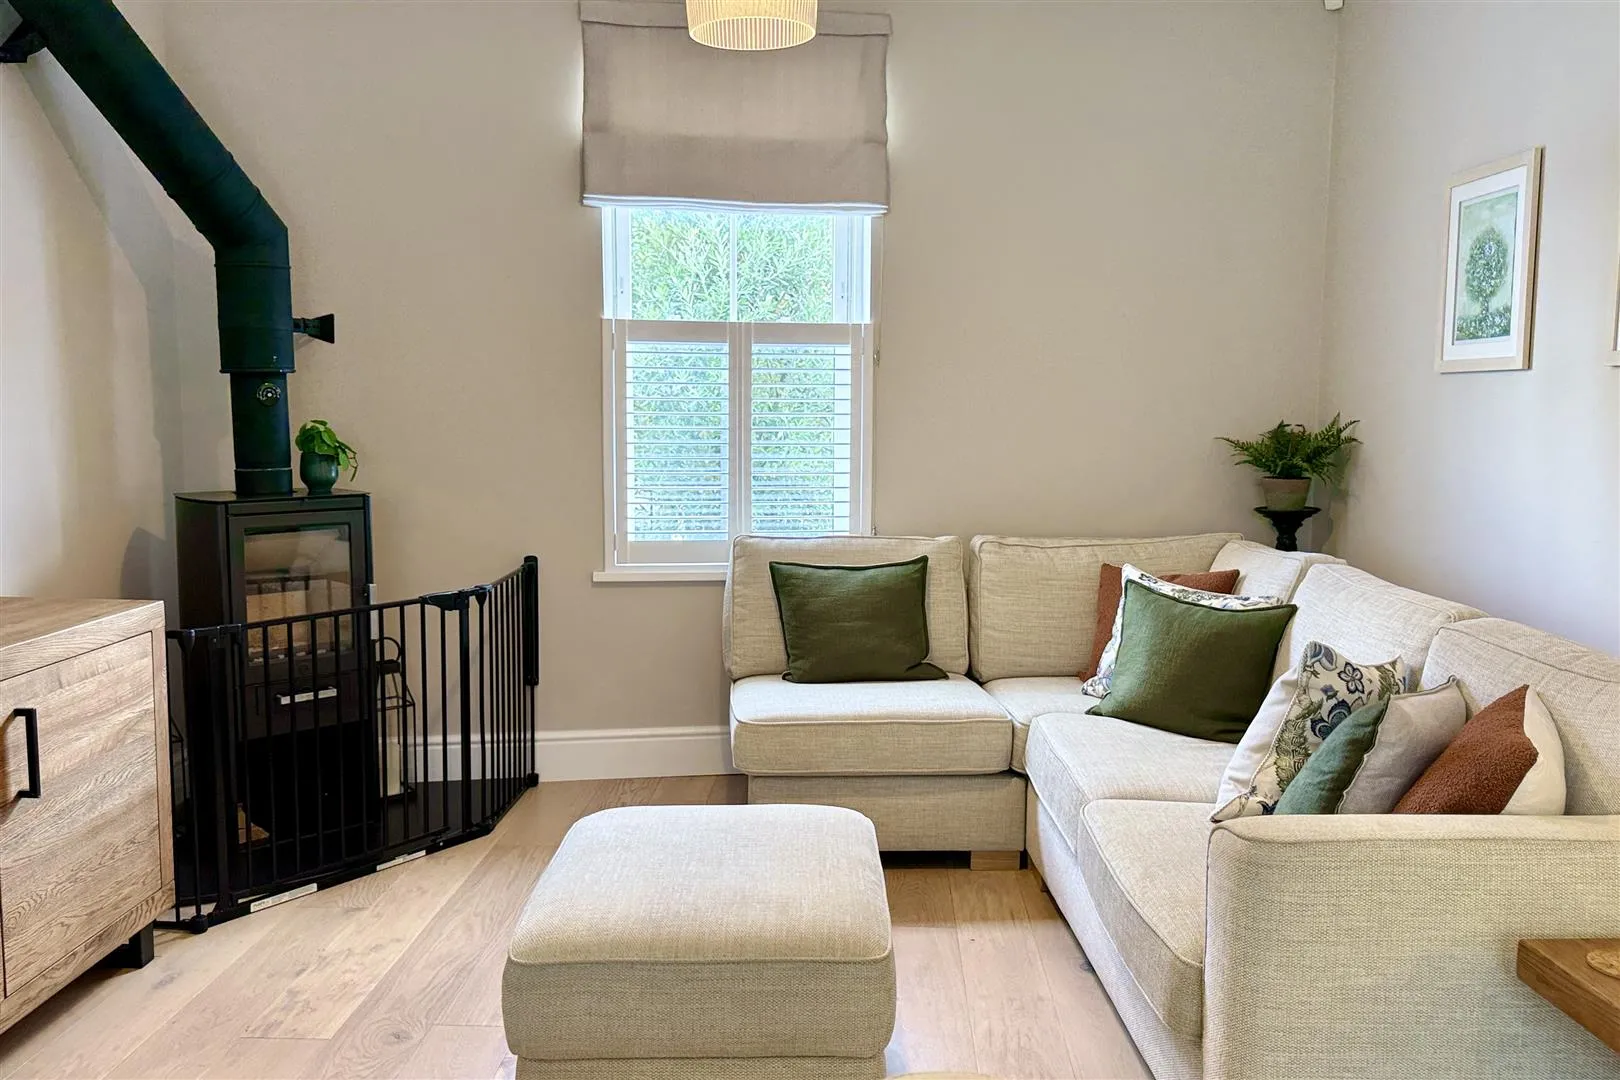
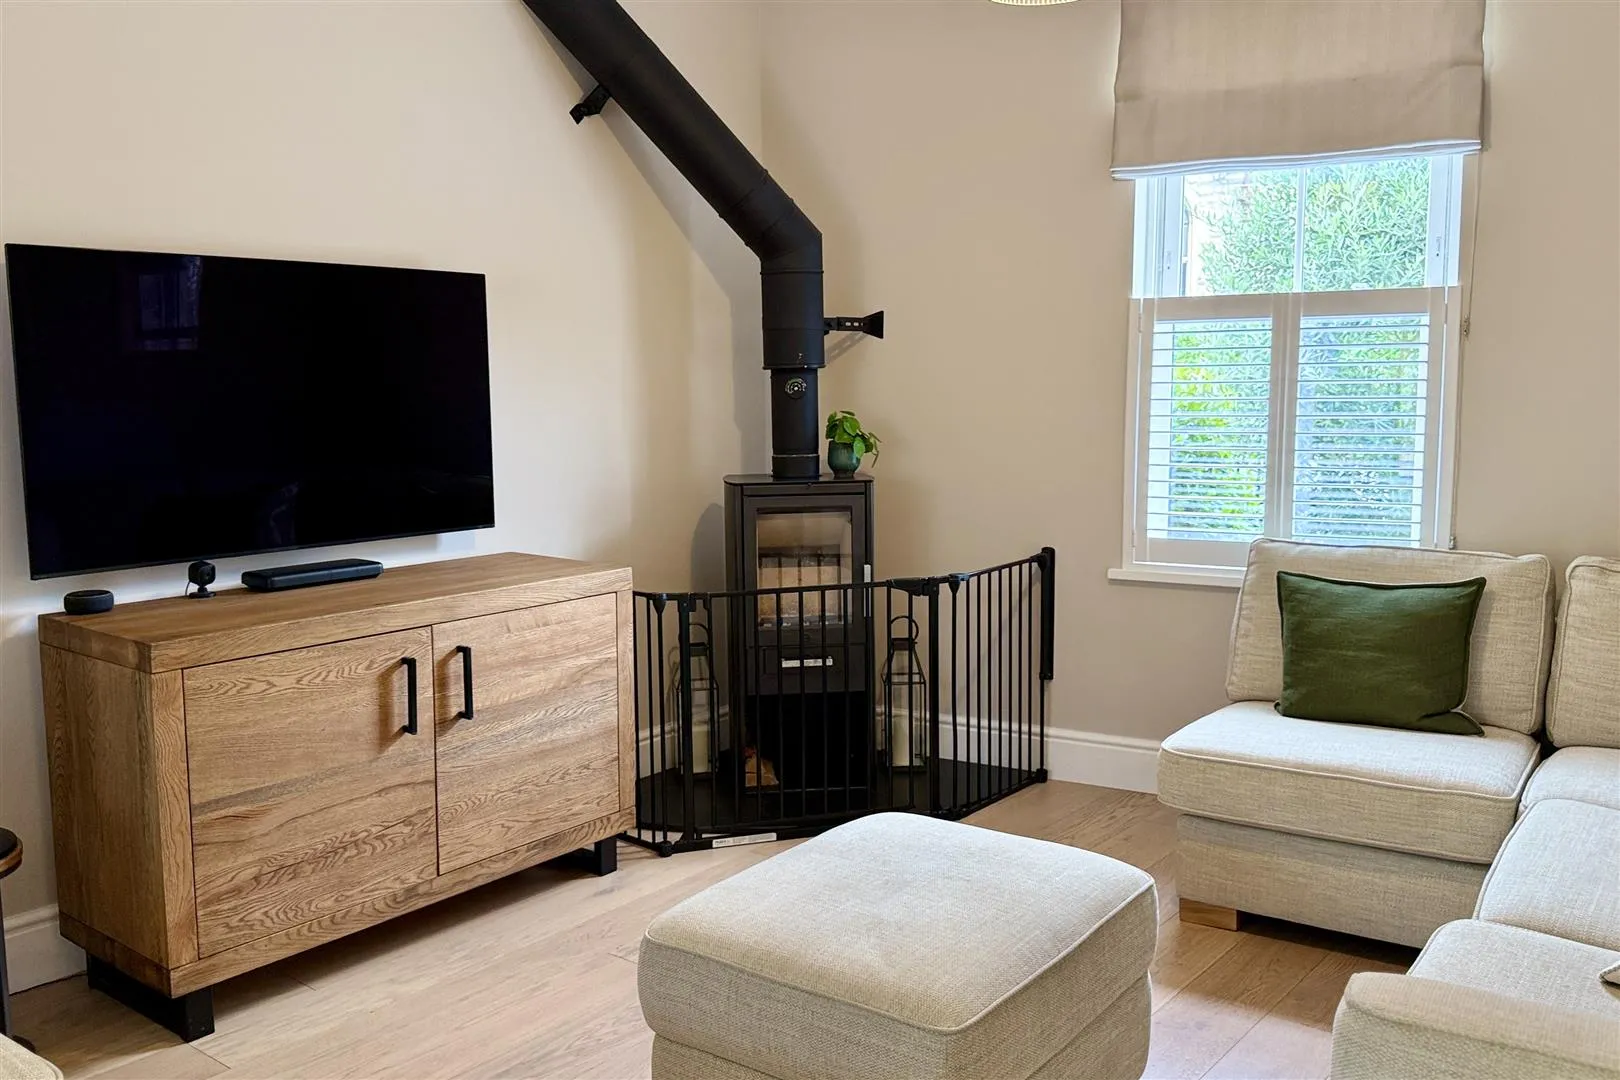
The sitting area has a log-burning stove and flows naturally into the dining area and substantial kitchen/breakfast room beyond.
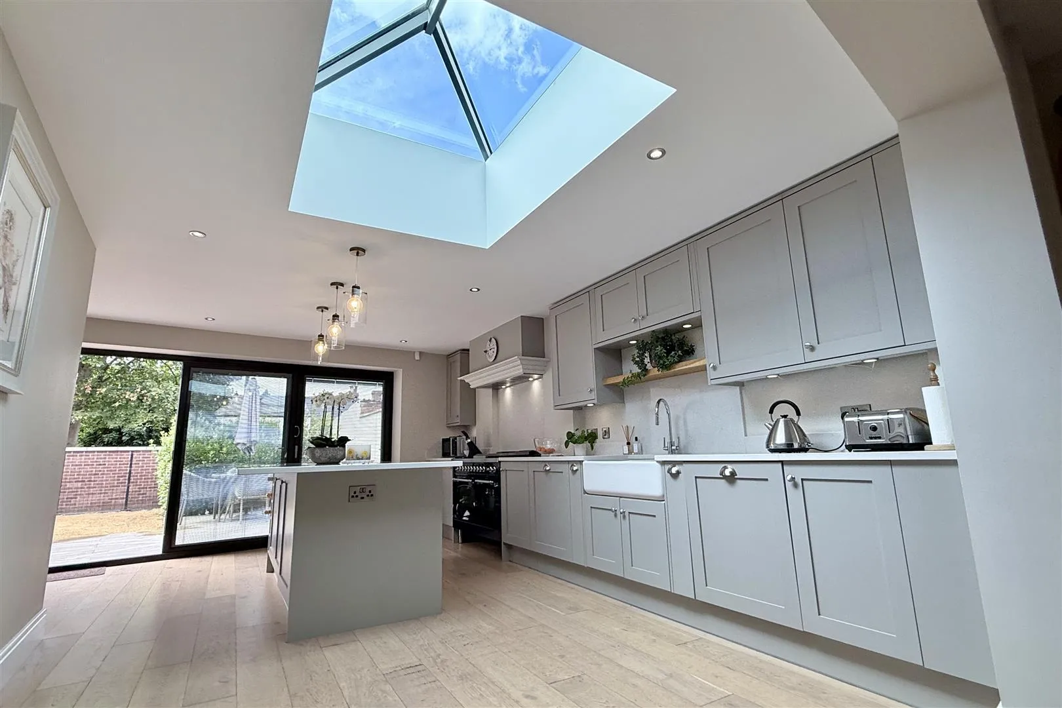
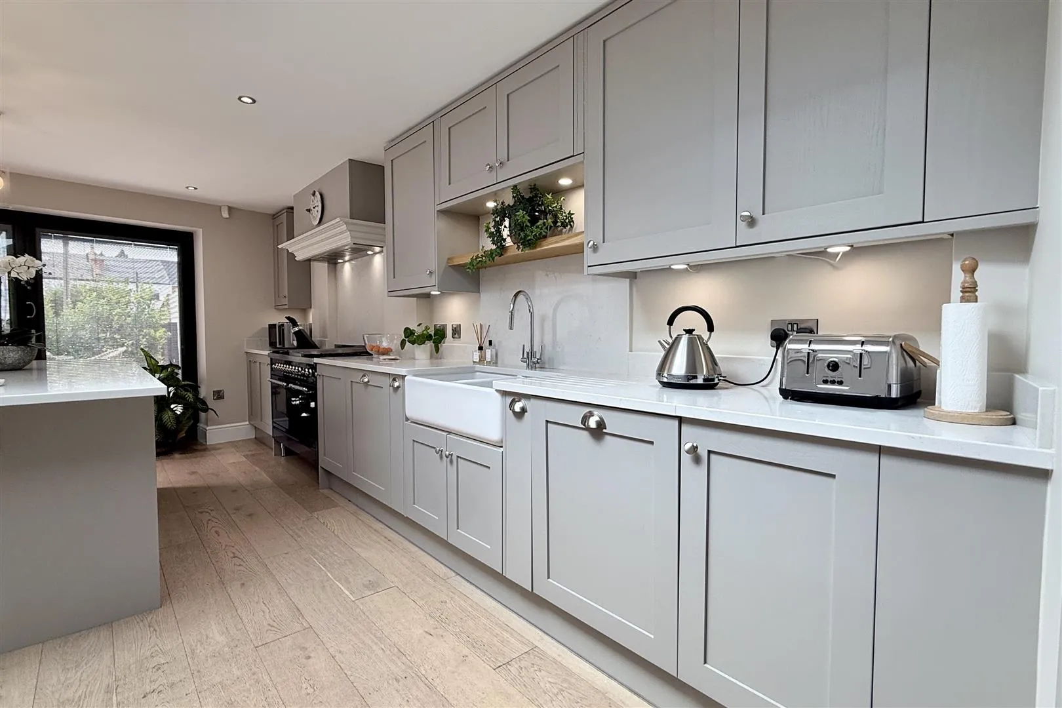
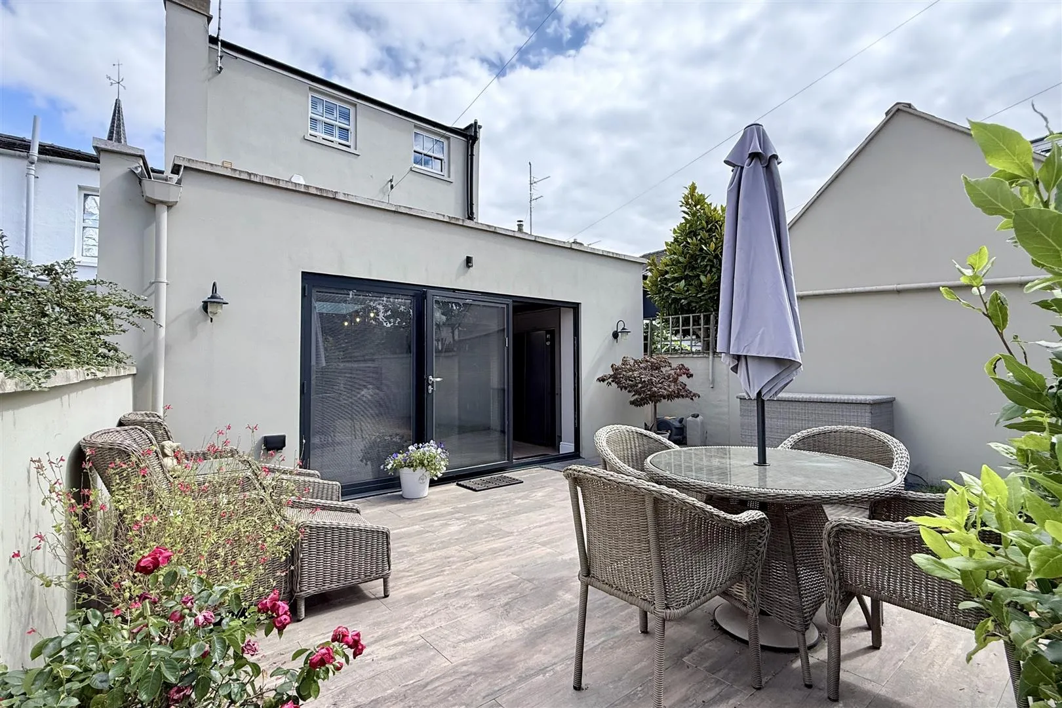
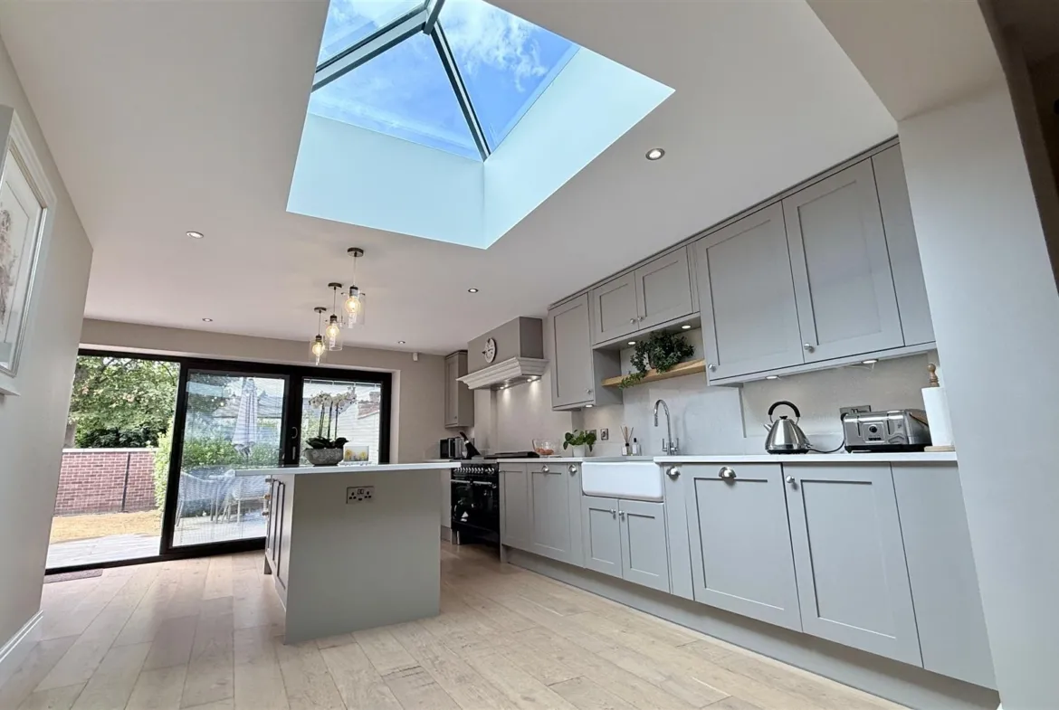
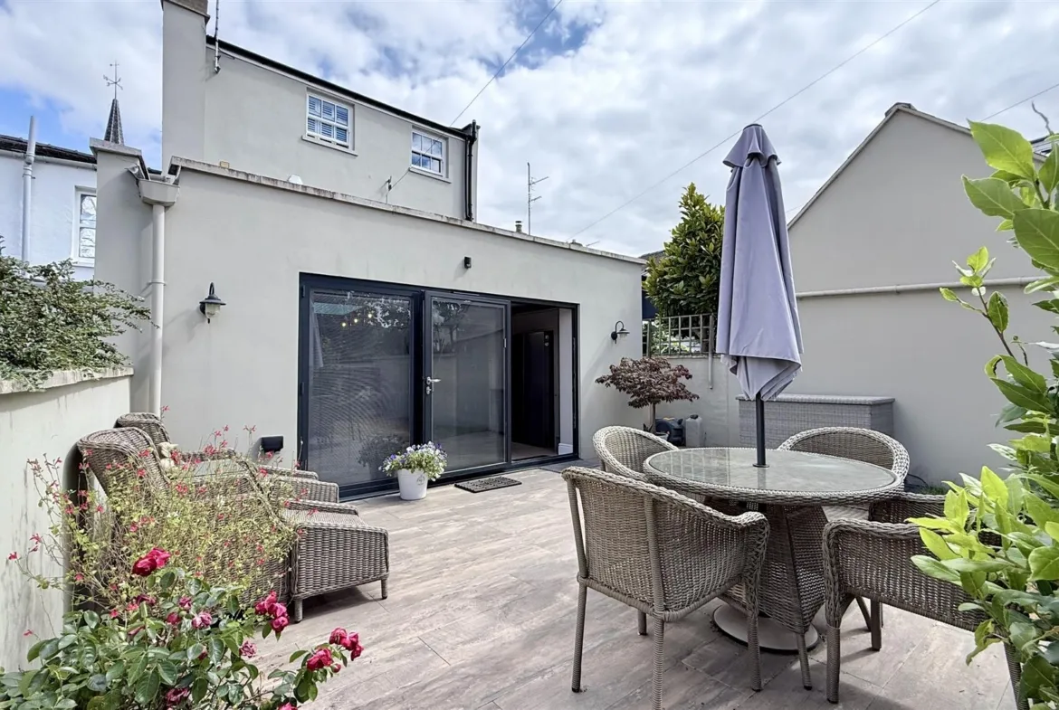
The kitchen is centred around a large island with bar seating, complemented by extensive cabinetry and space for an side by side fridge/freezer. Bi-folding doors span the rear of the room, drawing in an abundance of natural light and opening directly onto the predominately west-facing garden which is fully enclosed (c.35′ x 25′).
A separate utility room provides space and plumbing for both a washing machine and tumble dryer, while a cloakroom and access to a spacious cellar with generous head height complete the ground floor accommodation. The cellar has exposed stone walls and ripe for including into further useable space but now provides a valuable storage area.
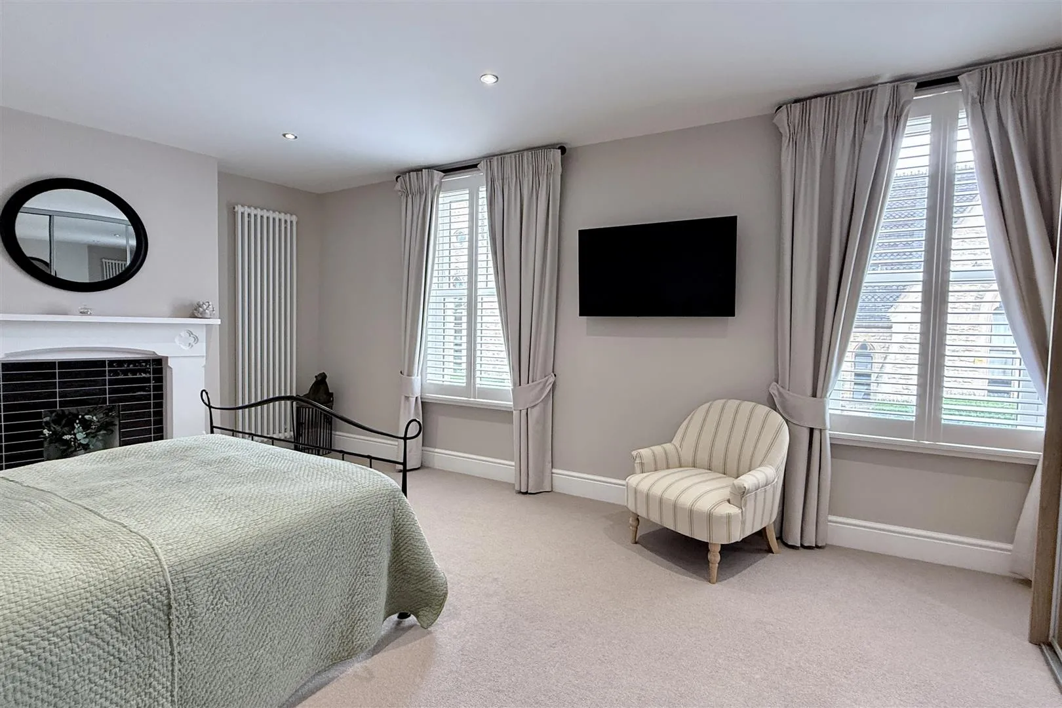
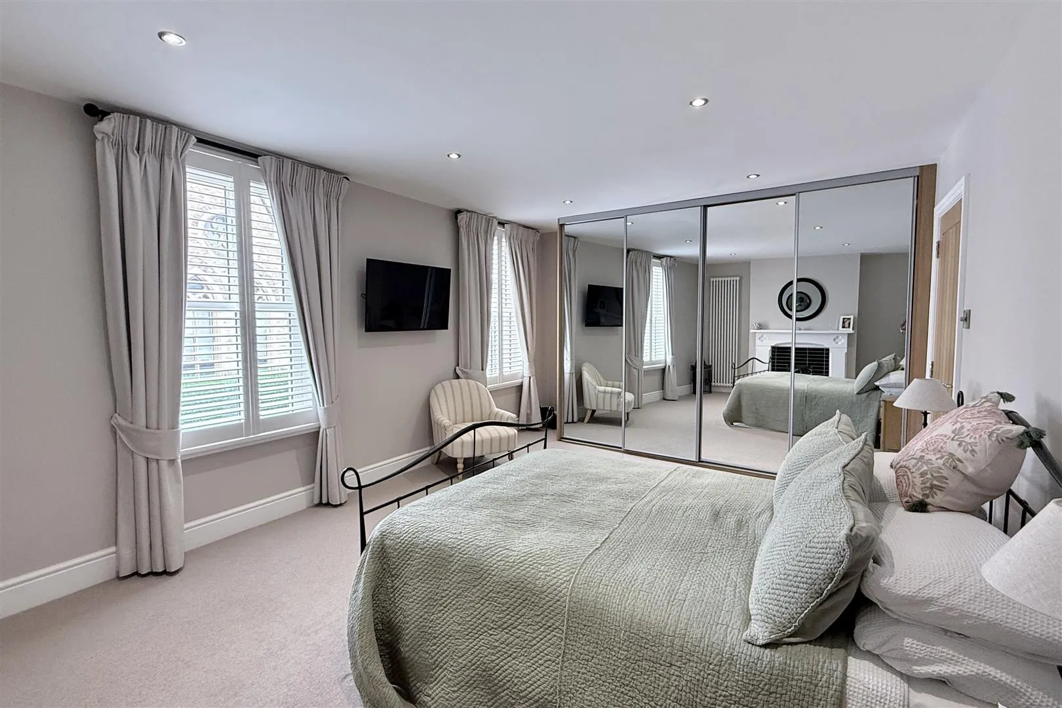
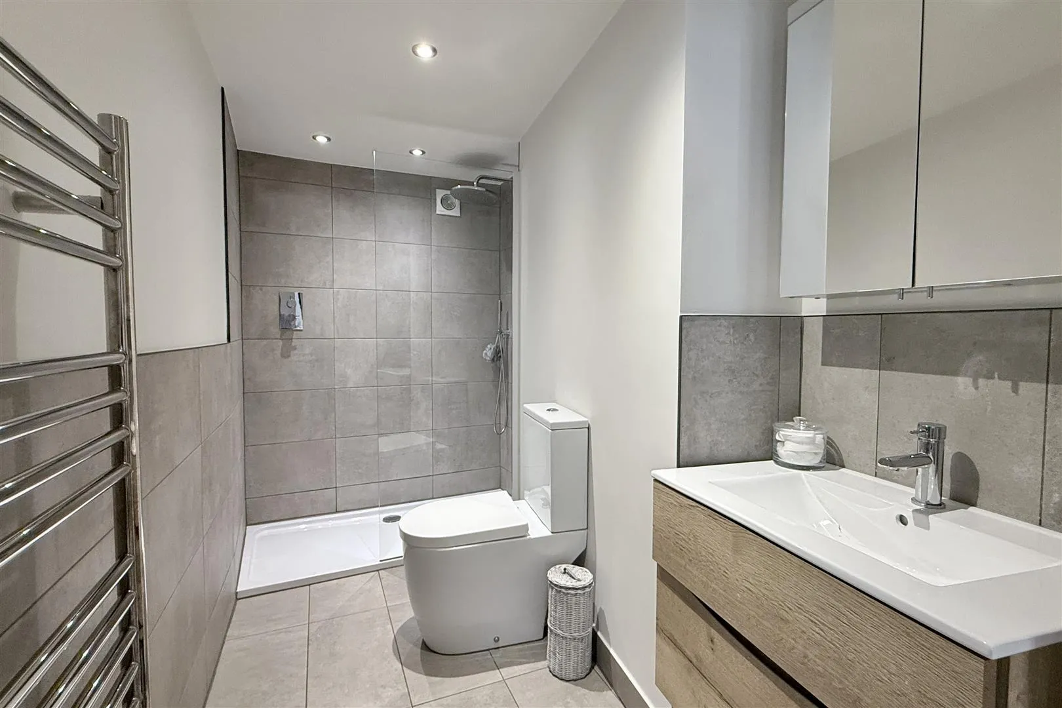
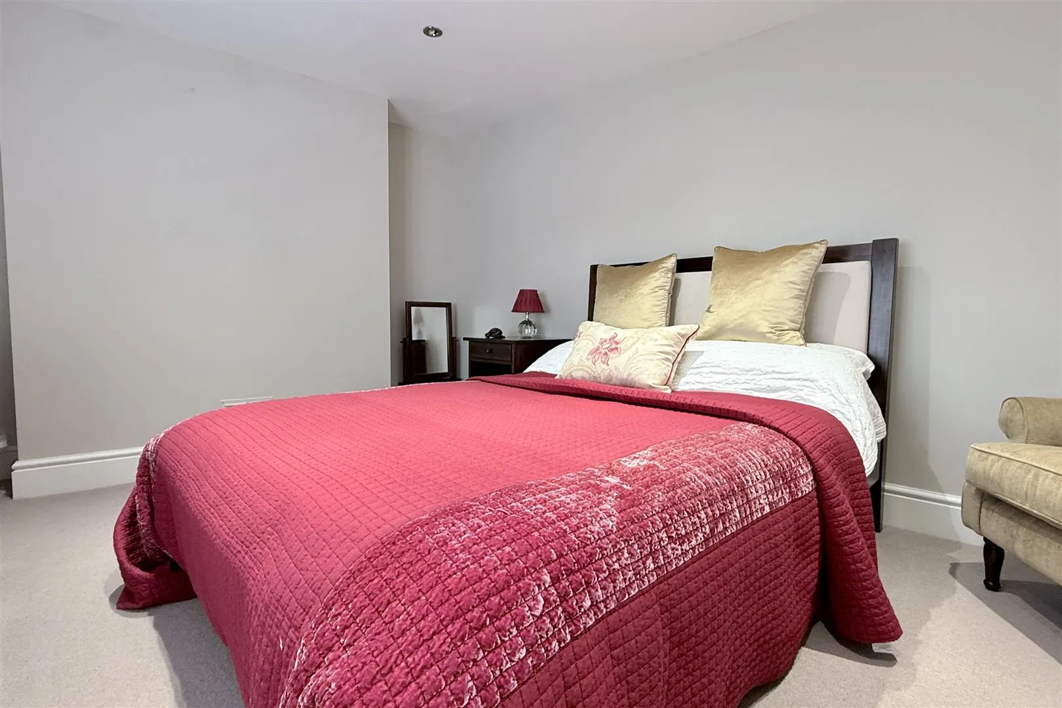
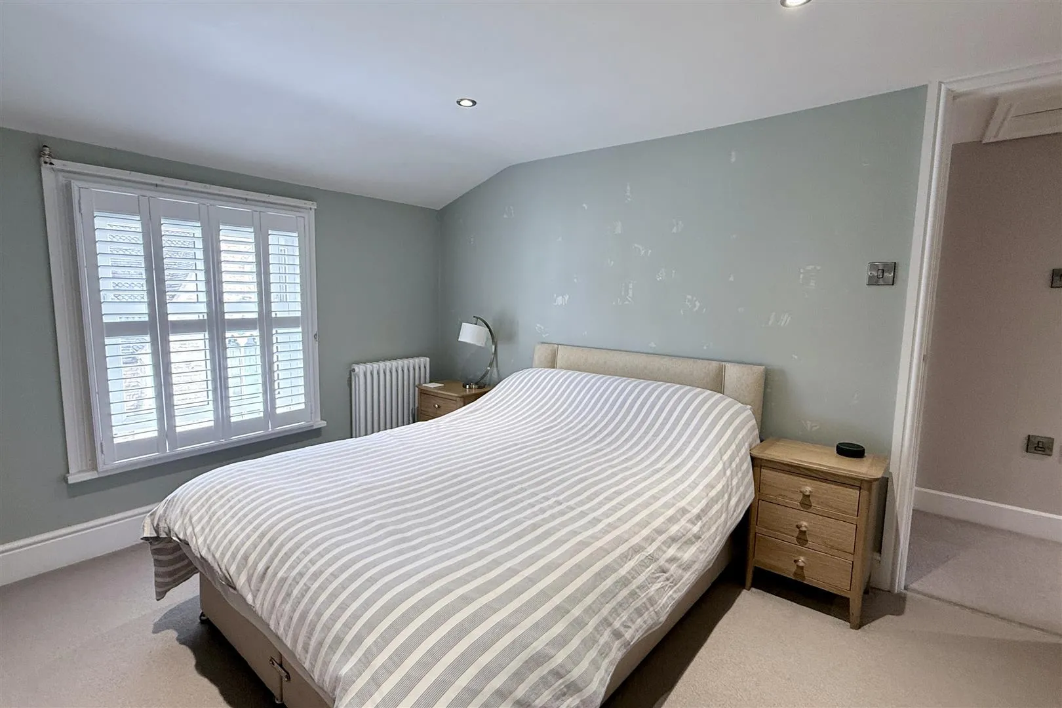
The first floor is home to an large master bedroom. This elegant room has a period fireplace, an extensive range of fitted wardrobes and a beautifully appointed en suite shower room. A further double bedroom is also positioned on this floor.
Two additional double bedrooms occupy the second floor. These rooms are served by a stylish family bathroom featuring a freestanding bath and separate shower enclosure.
OUTSIDE
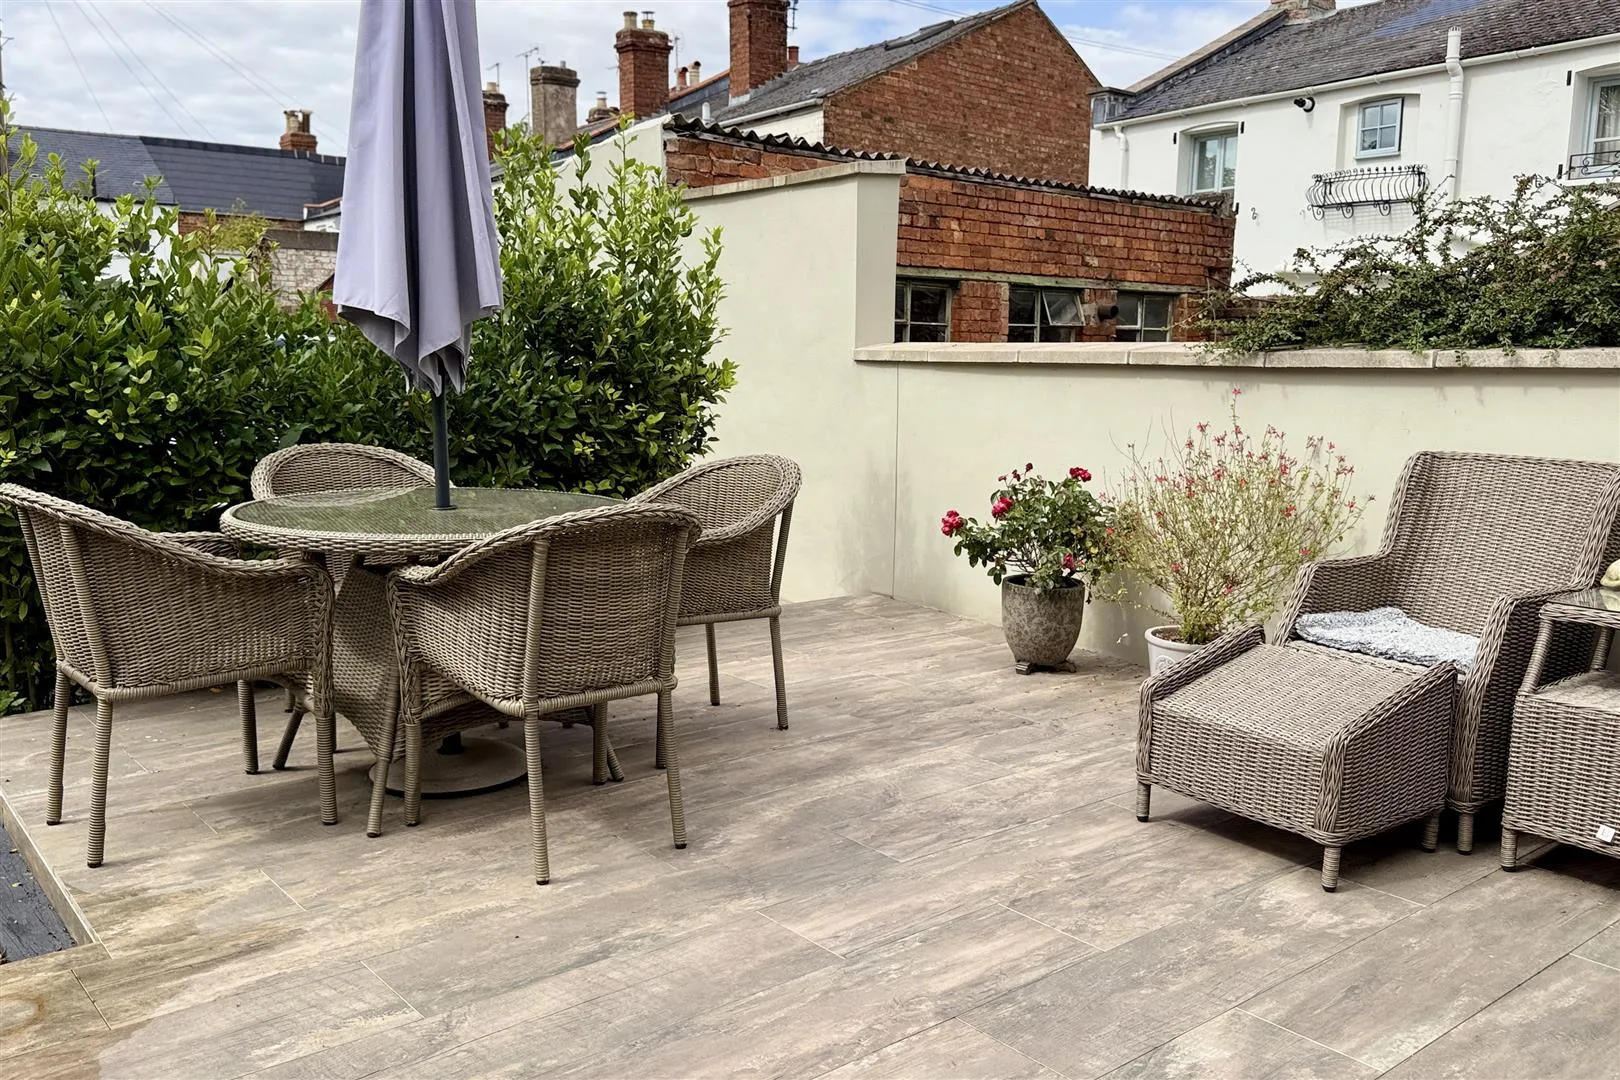
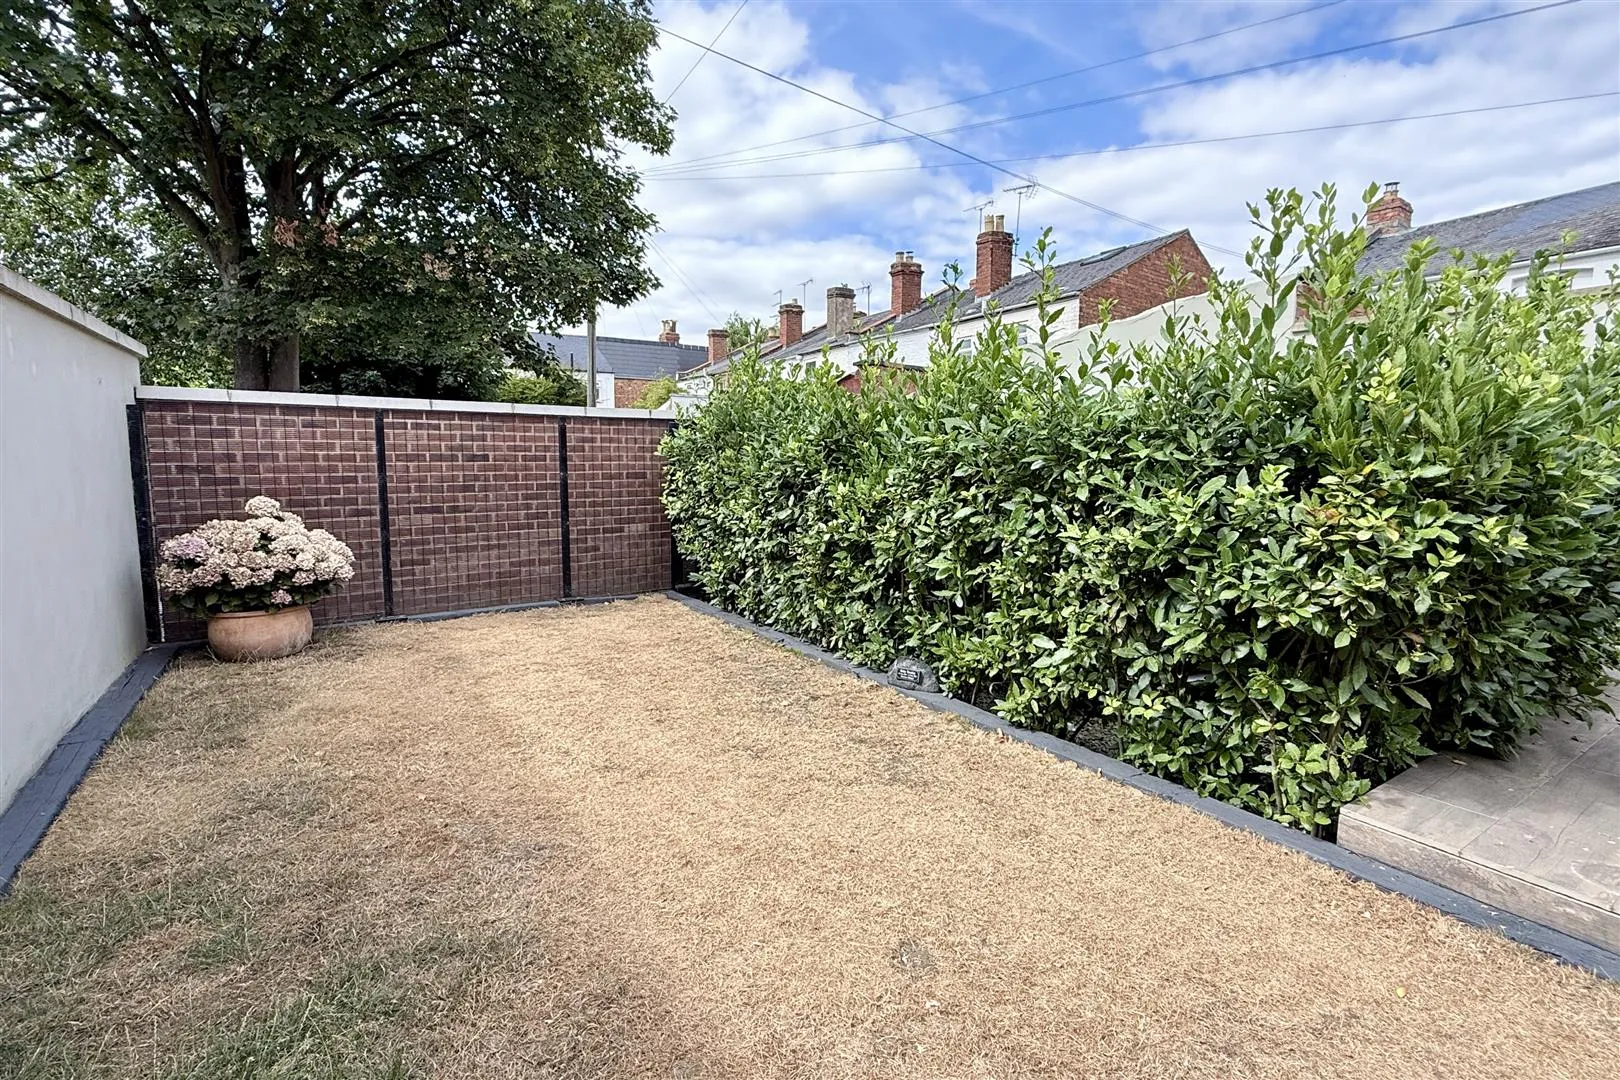
The landscaped west facing garden (c.35′ x 25′) provides an attractive and private extension of the living space. It is predominantly laid to lawn, with a generous paved terrace creating an ideal setting for outdoor dining and entertaining. A sliding electric gate from Casino Place opens onto a secure off-road parking space, discreetly screened from the main garden by a mature hedge. Furthermore additional parking maybe available by purchasing permits for the residents parking scheme available from Gloucestershire County Council.
DOWNLOADS
FLOOR PLANS
Description:
PROPERTY REEL
LOCATION MAP
OPEN GOOGLE MAPS-
Postcode: GL50 2BQ
MORTGAGE CALCULATOR
-
YOUR DEPOSIT
-
MORTGAGE REQUIRED
-
MONTHLY PAYMENT
CONTACT AGENT
More property from Agent
- Jason Maurice